
Address
65 Crocker Road, Medford, MA
Price
$ 2,195,000
Property Attributes
- MLS#73579255
- TypeSingle Family
- Listing Status New
- CountyMIDDLESEX
- CityMedford
- NeighborhoodLawrence Estates
- Zip02155
- StyleColonial
- Year Built1920
- Taxes$ 10772
- Price$ 2,195,000
- Bedrooms4
- Full Bathrooms2
- Half Bathrooms1
- Sqr Footage3060
- Lot Size0.3 Acres
Data Source:
Massachusetts MLS Property Info Network (MLSPIN)
Property Description
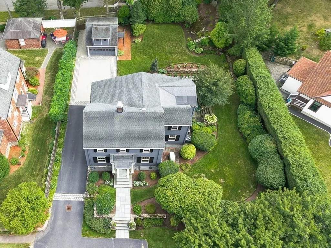
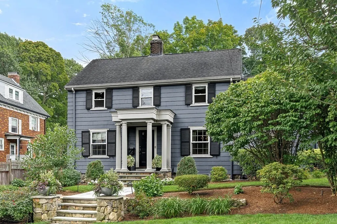
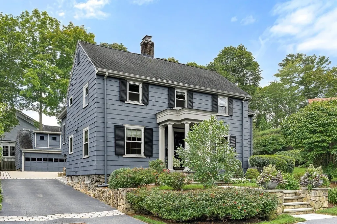
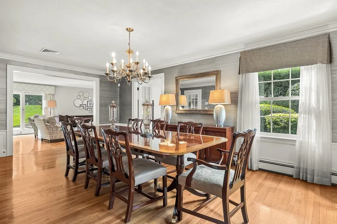
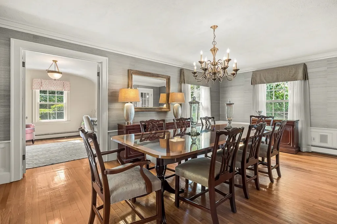
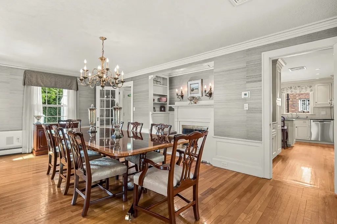
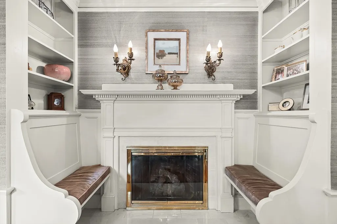
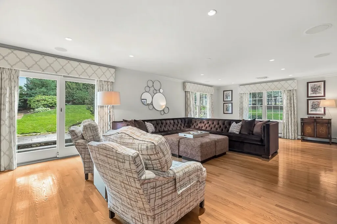
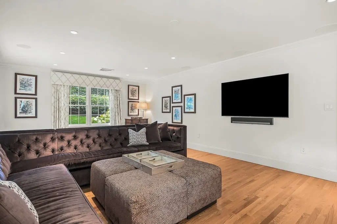
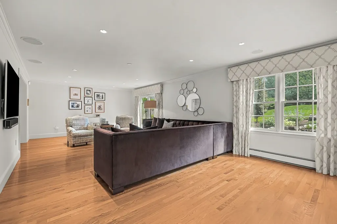
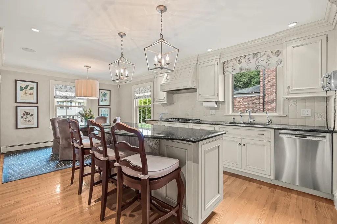
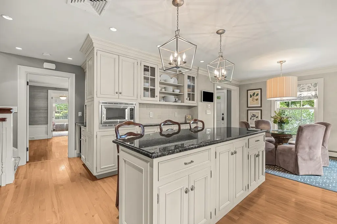
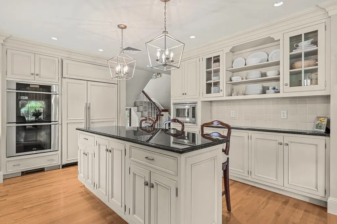
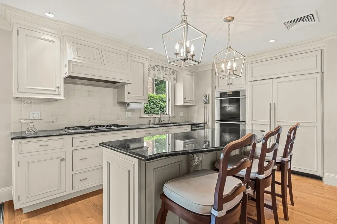
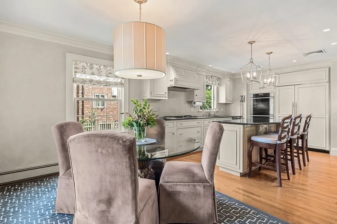
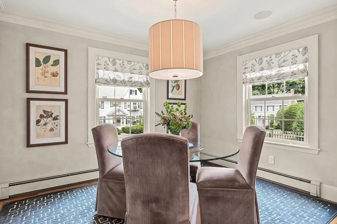
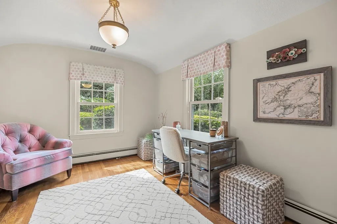
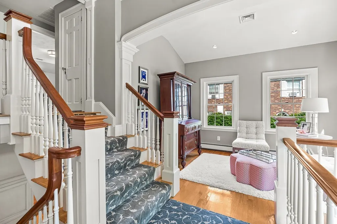
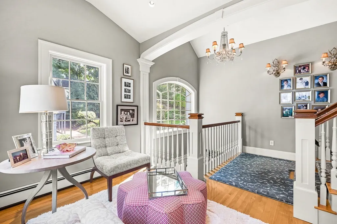
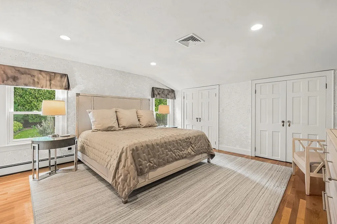
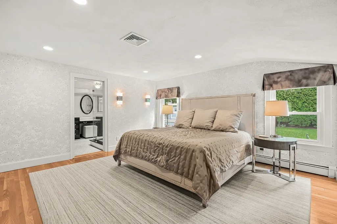
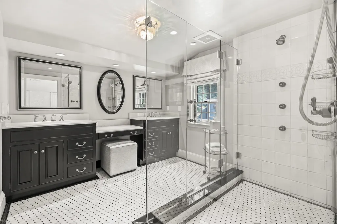
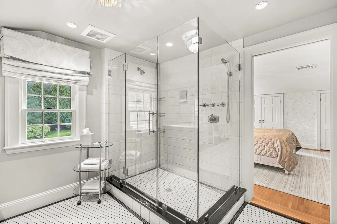
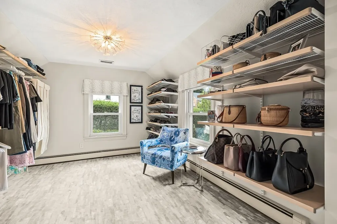
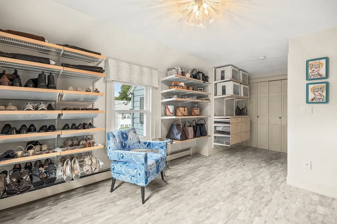
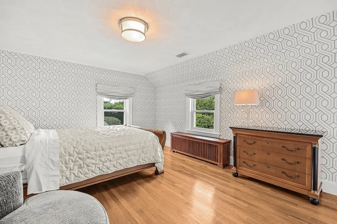
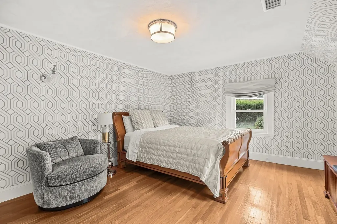
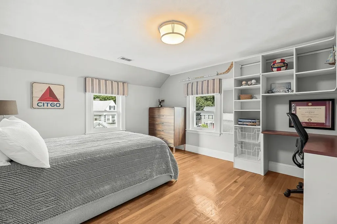
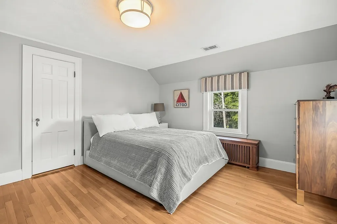
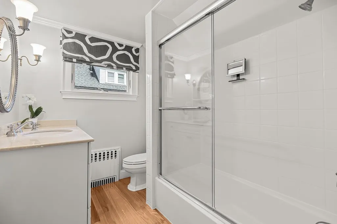
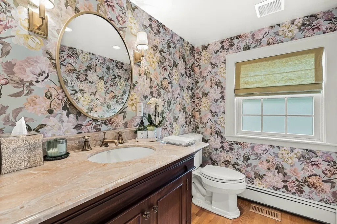
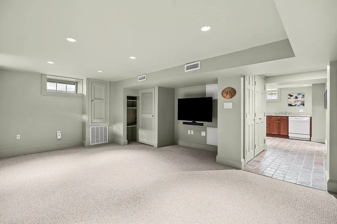
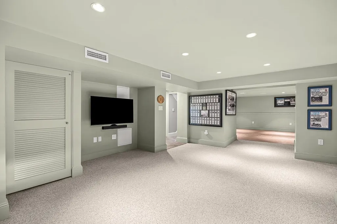
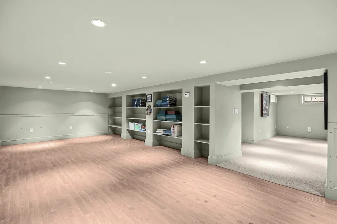
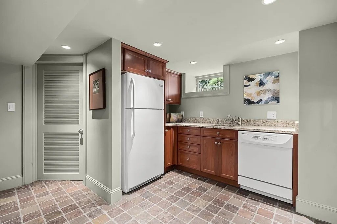
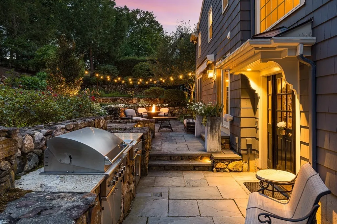
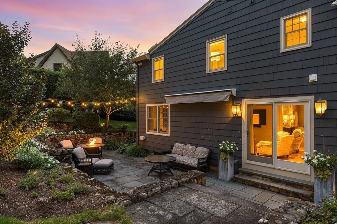
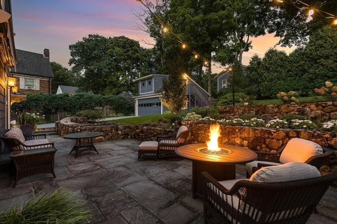
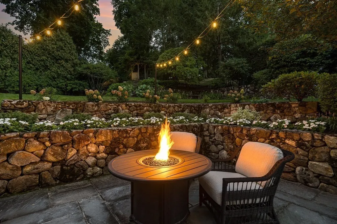
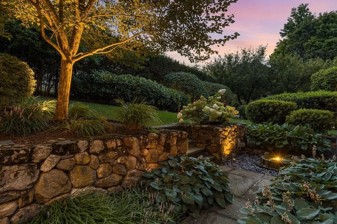
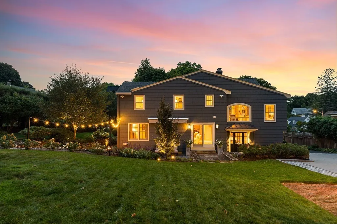
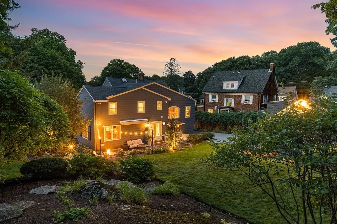
Welcome to 65 Crocker Road, an elegant four-bedroom colonial situated on two adjoining parcels along a tranquil private road in Medford’s Lawrence Estates. An inviting front vestibule opens to an expansive formal dining room with a gas fireplace, rare inglenook, and custom drapery, and flows into the south-facing living room with hardwood floors, Sonos in-ceiling speakers, and sliding doors providing convenient access to the patio and backyard. The main level also features a generously appointed kitchen with a second dining area and island seating for three. Highlights include dual Miele ovens, a Bosch dishwasher and Sub-Zero refrigerator with custom integrated cabinetry, Thermador gas cooktop, warming drawer, and dry bar area with a Sub-Zero mini-fridge. A corner den with French doors, powder room, and mudroom with custom bench, cubbies, and storage complete the main level. Downstairs, more than 1,000 square feet of finished space offers a family room, playroom, and auxiliary kitchen. Upstairs, a bright and airy sitting area overlooking the backyard features a lofted ceiling and chandelier. Four bedrooms are complemented by a centrally located laundry room with built-in hamper storage and folding area, as well as access to a walk-up attic. Two front-facing bedrooms feature reach-in closets with built-ins, including one with a large built-in desk area, and are conveniently positioned near a full bathroom. On the opposite wing, the south-facing, king-sized primary bedroom offers two walk-in closets and an en suite bath with custom tile work, dual vanities, and a dedicated makeup vanity. Directly across the hall, a former bedroom was transformed into a custom dressing room with additional closet storage. The professionally landscaped grounds are a true standout. A spacious bluestone patio designed for entertaining features a built-in gas grill, mini-fridge, automated awning, festoon lighting, and water feature. A gazebo overlooks the property at its highest point, while irrigation and professional landscape lighting extend throughout the grounds. A two-car garage with lofted storage, parking for seven additional vehicles—including convenient off-street parking directly outside the front door—a home generator, roof heating system, radon mitigation system, and French drain add exceptional functionality. Ideally located half a mile from dining/entertainment in Medford Square, half a mile from Route 16, one mile from I-93, and only six miles to downtown Boston.
| Price History | |
|---|---|
| 9/17/2026 | Listed $2,195,000 |
General Features
| Sewer | Public Sewer |
|---|---|
| Heating | Baseboard,Hot Water,Natural Gas,Other |
| Cooling | Central Air |
| Utilities | for Gas Range,for Electric Oven,for Gas Dryer,Washer Hookup,Icemaker Connection,Generator Connection,Outdoor Gas Grill Hookup |
| Roof | Shingle,Metal |
| Appliances | Gas Water Heater,Water Heater,Oven,Dishwasher,Disposal,Microwave,Range,Refrigerator,Freezer,Washer,Dryer,Wine Refrigerator,Range Hood,Other,Plumbed For Ice Maker |
| Zoning | SF1 |
| Garage Spaces | 2 |
| Patio/Porch Features | Patio |
| Architectural Style | Colonial |
| Security Features | Security System |
| Construction Materials | Frame |
| Year Built | 1920 |
| Electric | Generator,200+ Amp Service,Generator Connection |
| Property Subtype | Single Family Residence |
| Tax Year | 2026 |
| Parcel Number | 636325 |
| Community Features | Other,Sidewalks |
| County | Middlesex |
| Property Type | Residential |
| HOA | No |
| Attached Garage | No |
| Subdivision Name | Lawrence Estates |
| Garage Y/N | Yes |
| Other Structures | Gazebo |
| Waterview | No |
| Total Rooms | 9 |
| Full Baths | 2 |
| Status | New |
| Directions | GPS. Crocker Road between Damon and Lincoln Road in Medford's Lawrence Estates. |
| City | Medford |
| Disclosures | Sellers are the parents of the listing agent. Property is located on Lot 390 (65 Crocker Road) and part of Lot 391 (0 Crocker Road) to make two adjoining parcels. Lot 391 is zoning code SF1 (Resident |
| Senior Community Y/N | No |
| Lot Size Units | Acres |
| Lot Size Square Feet | 12938 |
| Carport Y/N | No |
| Property Attached Y/N | No |
| Year Built Details | Actual |
| Tax Annual Amount | 10772 |
| Home Warranty Y/N | No |
| Building Area Units | Square Feet |
| Primary Bedroom Level | Second |
| Standard Status | Active |
| Year Built Source | Public Records |
| Tax Assessed Value | 1248200 |
| Certified Treated | Unknown |
Interior Features
| Interior Amenities | Lighting - Pendant,Lighting - Overhead,Closet/Cabinets - Custom Built,Recessed Lighting,Vaulted Ceiling(s),Archway,Den,Mud Room,Sitting Room,Walk-up Attic,Wired for Sound |
|---|---|
| Basement | Full,Finished,Interior Entry,Sump Pump,Radon Remediation System |
| Flooring | Tile,Hardwood,Wood Laminate,Flooring - Hardwood |
| Total Fireplaces | 1 |
| Fireplace Features | Dining Room |
| Kitchen Level | Main,First |
| Air Conditioning Y/N | Yes |
| Heating Y/N | Yes |
| Window Features | Window(s) - Picture,Insulated Windows,Screens |
| Fireplace Y/N | Yes |
| Above Grade Finished Area | 3060 |
| Half Baths | 1 |
| Laundry Features | Closet/Cabinets - Custom Built,Flooring - Stone/Ceramic Tile,Countertops - Stone/Granite/Solid,Electric Dryer Hookup,Gas Dryer Hookup,Recessed Lighting,Washer Hookup,Second Floor |
| Total Bedrooms | 4 |
| Below Grade Finished Area | 1389 |
| Living Room Level | Main,First |
| LivingAreaSource | Public Record |
| Kitchen Features | Flooring - Hardwood,Window(s) - Picture,Dining Area,Pantry,Countertops - Stone/Granite/Solid,Kitchen Island,Breakfast Bar / Nook,Cable Hookup,Recessed Lighting,Stainless Steel Appliances,Gas Stove,Li |
| Total Baths | 3 |
| Primary Bathroom Features | Yes |
| Living Room Features | Flooring - Hardwood,Cable Hookup,Exterior Access,Recessed Lighting,Slider,Lighting - Overhead,Crown Molding |
| Bedroom 4 Features | Closet,Flooring - Hardwood,Window(s) - Picture,Recessed Lighting,Lighting - Overhead |
| Bedroom 3 Features | Closet,Flooring - Hardwood,Recessed Lighting,Lighting - Sconce,Lighting - Overhead |
| Bedroom 2 Features | Closet,Closet/Cabinets - Custom Built,Flooring - Wall to Wall Carpet,Dressing Room,Lighting - Pendant,Lighting - Overhead |
| Dining Room Features | Flooring - Hardwood,Window(s) - Picture,French Doors,Recessed Lighting,Lighting - Sconce,Lighting - Overhead,Crown Molding |
| Primary Bedroom Features | Flooring - Hardwood,Window(s) - Picture,Cable Hookup,Recessed Lighting,Lighting - Sconce,Lighting - Overhead,Closet - Double |
| Family Room Level | Basement |
| Family Room Features | Closet,Flooring - Stone/Ceramic Tile,Flooring - Wall to Wall Carpet,Flooring - Vinyl,Wet Bar,Cable Hookup,Recessed Lighting,Storage,Lighting - Overhead |
| Dining Room Level | Main,First |
| Bedroom 4 Level | Second |
| Bedroom 3 Level | Second |
| Second Bedroom Level | Second |
| Bathroom 1 Level | Second |
| Bathroom 2 Level | Second |
| Bathroom 3 Level | First |
Exterior Features
| Exterior Amenities | Patio,Rain Gutters,Storage,Professional Landscaping,Sprinkler System,Decorative Lighting,Screens,Fenced Yard,Gazebo,Garden,Stone Wall,Other,Outdoor Gas Grill Hookup |
|---|---|
| Fencing | Fenced |
| Parking Features | Detached,Garage Door Opener,Storage,Paved Drive,Off Street,Driveway,Paved |
| Lot Features | Other |
| Water Source | Public |
| Total Parking | 9 |
| Lot Size Area | 0.3 |
| Foundation Details | Concrete Perimeter |
| Spa | No |
| Building Area Total | 3060 |
| Lot Size Acres | 0.3 |
| Road Surface Type | Paved |
| Waterfront Y/N | No |
| Covered Spaces | 2 |
| Door Features | French Doors,Insulated Doors |
| Road Frontage Type | Private Road |
| Road Responsibility | Public Maintained Road |
Amenities
- Foreclosure
- Views
- Short Sale
- New Construction
- Adult 55+
- Lease To Own
- No HOA Fees
- Furnished
- Primary On Main
- Air Conditioning
- Seller Finance
- Green
- Fixer Upper
- Horse
- Golf
- Fireplace
- Deck
- Garage
- Basement
- Pool
Property vs Single Family Average in 02155
Price
Taxes
Year Built
 Massachusetts MLS Property Info Network (MLSPIN) - The property listing data and information set forth herein were provided to MLS Property Information Network, Inc. from third party sources, including sellers, lessors and public records, and were compiled by MLS Property Information Network, Inc. The property listing data and information are for the personal, non commercial use of consumers having a good faith interest in purchasing or leasing listed properties of the type displayed to them and
