
Address
3 Macarthur Rd, Wellesley, MA
Price
$ 2,995,000
Property Attributes
- MLS#73578376
- TypeSingle Family
- Listing Status New
- CountyNORFOLK
- CityWellesley
- NeighborhoodThe Woodlands
- Zip02482
- StyleColonial
- Year Built2007
- Taxes$ 19465
- Price$ 2,995,000
- Bedrooms5
- Full Bathrooms3
- Half Bathrooms1
- Sqr Footage3850
- Lot Size0.25 Acres
Data Source:
Massachusetts MLS Property Info Network (MLSPIN)
Property Description
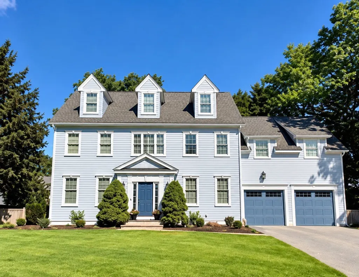
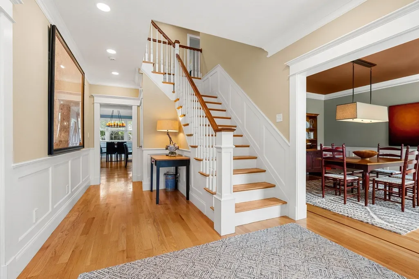
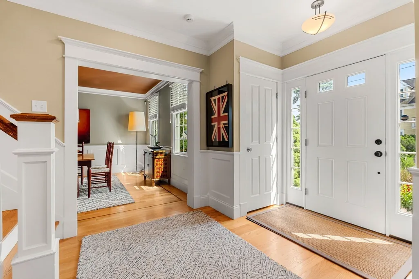
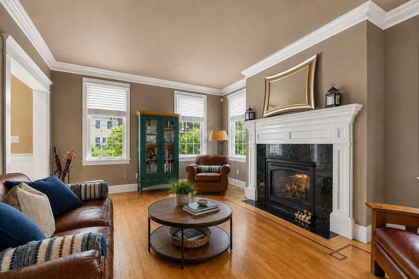
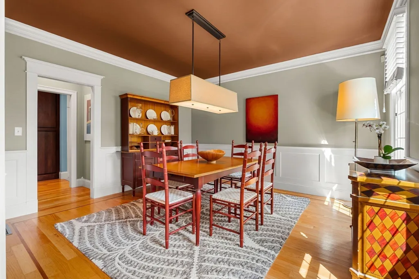
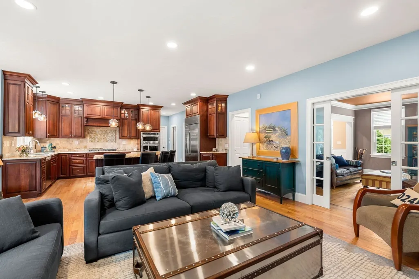
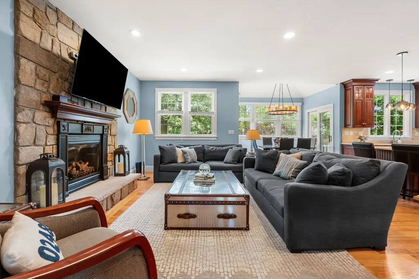
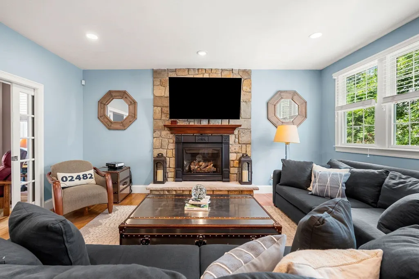
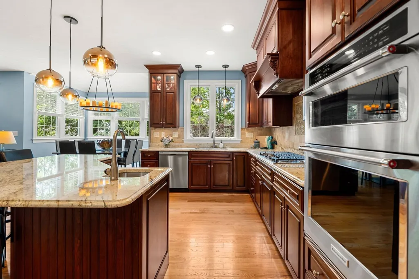
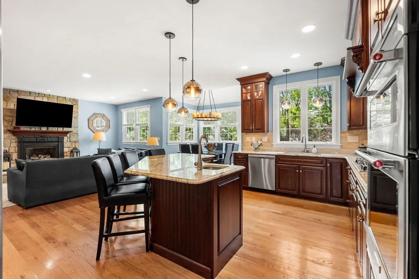
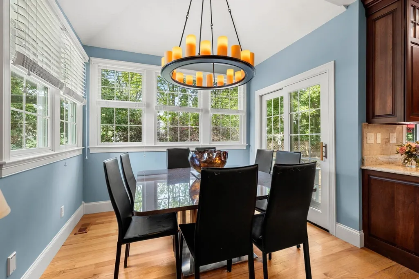
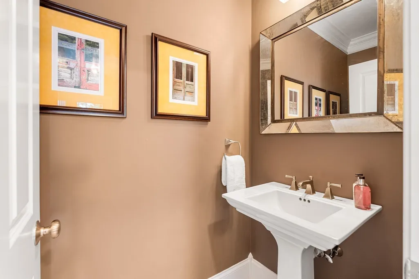
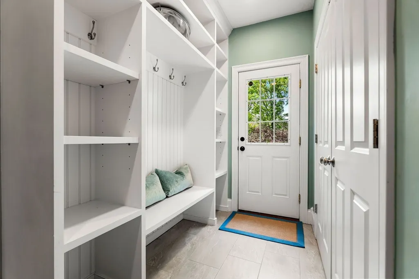
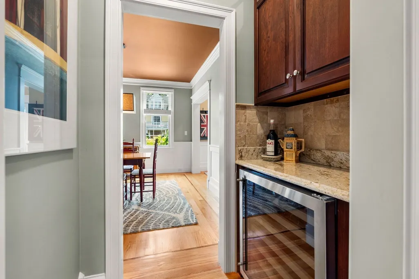
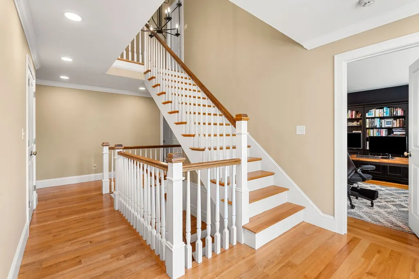
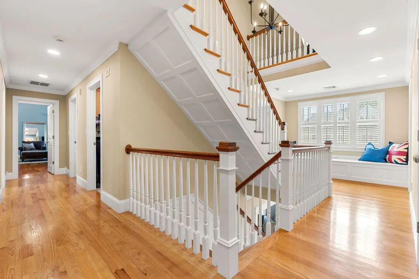
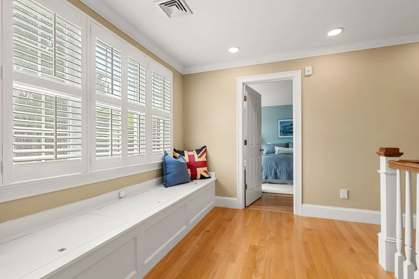
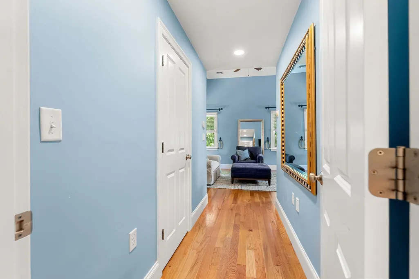
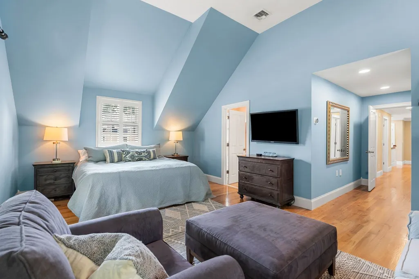
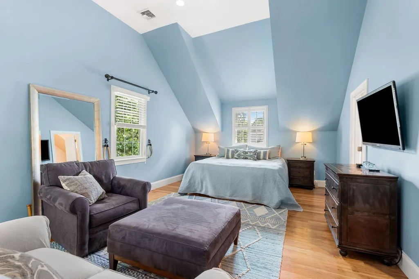
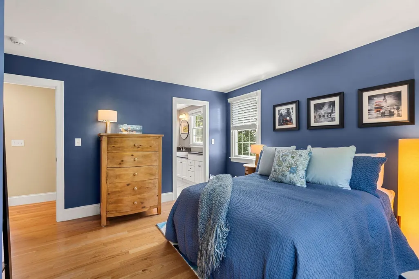
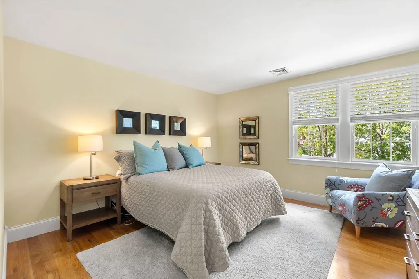
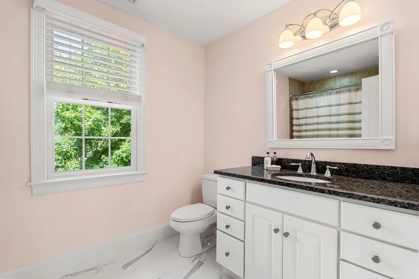
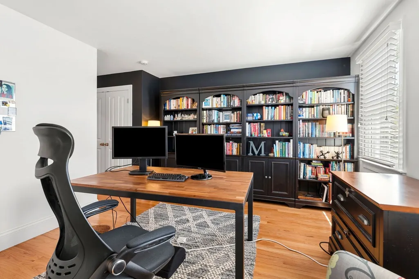
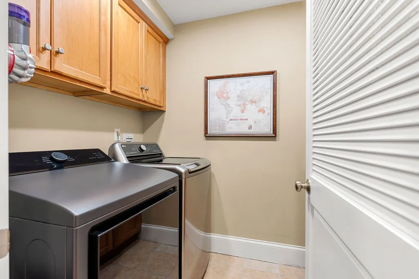
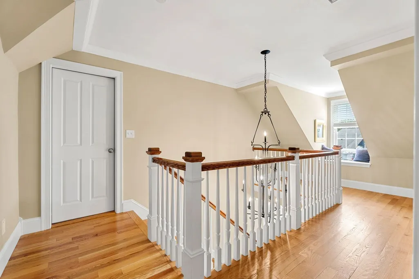
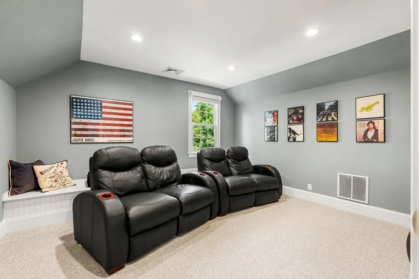
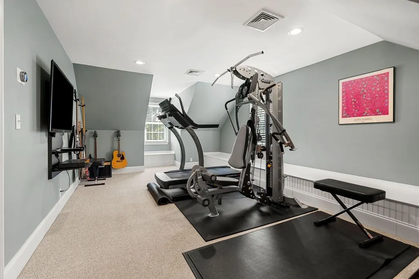
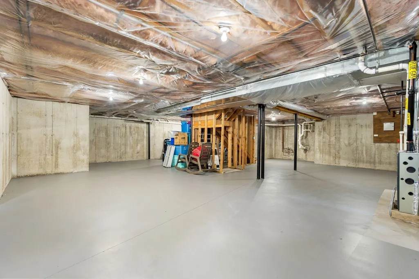
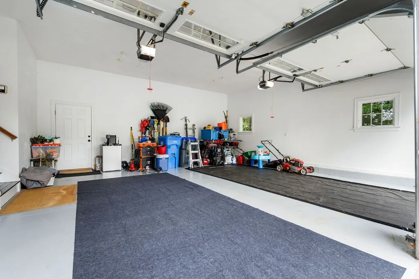
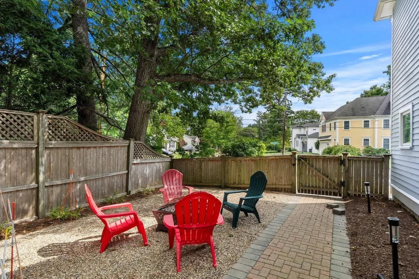
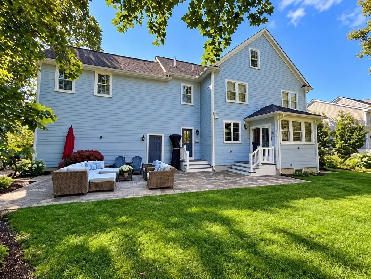
Located in Wellesley’s highly desirable Generals neighborhood, this distinguished Colonial welcomes you with an elegant foyer, spectacular three-story staircase, and beautiful hardwood floors throughout. The thoughtfully designed floor plan features five bedrooms, three full baths, one half bath, and a convenient second-floor laundry room. At the heart of the home is a spacious open-concept kitchen and living area, creating a warm and inviting setting for everyday living and entertaining. A comfortable den and formal dining room provide additional spaces for relaxing and gathering. The home also offers two versatile bonus rooms, currently used as a home gym and TV room, providing flexible space for a home office, playroom, media room, exercise space, or other needs. The deck extends the living space outdoors and is ideal for relaxing or entertaining. A two-car garage provides convenient parking and additional storage, while the unfinished basement offers substantial storage and potential for future use. The location is a standout feature, just minutes from Hardy Elementary School, Wellesley Middle School and Wellesley High School. The home is also conveniently located near the Wellesley commuter rail station, providing easy access for Boston-area commuters. Combining classic Colonial character, generous living space, flexible bonus rooms, and a convenient location in one of Wellesley’s established neighborhoods, this home offers a wonderful opportunity to enjoy all that Wellesley has to offer.
| Elementary School | Middle School | High School |
|---|---|---|
| Hardy Elementary School | Wellesley Middle | Wellesley High |
| Price History | |
|---|---|
| 9/16/2026 | Listed $2,995,000 |
General Features
| Sewer | Public Sewer |
|---|---|
| Heating | Forced Air,Natural Gas |
| Cooling | Central Air |
| Utilities | for Gas Range,for Gas Dryer,Washer Hookup |
| Roof | Shingle |
| Appliances | Gas Water Heater,Range,Dishwasher,Disposal,Microwave,Refrigerator,Washer,Dryer |
| Zoning | SR10 |
| Garage Spaces | 2 |
| Patio/Porch Features | Deck,Patio |
| Architectural Style | Colonial |
| Construction Materials | Frame |
| Year Built | 2007 |
| Electric | 200+ Amp Service |
| Property Subtype | Single Family Residence |
| Tax Year | 2026 |
| Parcel Number | M:0159 B:0014 L:0000,263544 |
| Waterfront Features | Lake/Pond,1 to 2 Mile To Beach,Beach Ownership(Public) |
| Community Features | Public Transportation,Shopping,Park,Medical Facility,Highway Access,House of Worship,Private School,Public School |
| County | Norfolk |
| Property Type | Residential |
| HOA | No |
| Attached Garage | Yes |
| Subdivision Name | The Woodlands |
| Garage Y/N | Yes |
| Waterview | No |
| Total Rooms | 12 |
| Full Baths | 3 |
| Status | New |
| Directions | Exit 36 for Route 9 West,to Route 16,right on Weston Rd,left on MacArthur Rd. #3 is on the right |
| High School | Wellesley High |
| City | Wellesley |
| Disclosures | Bedroom #2 currently used as office. Bonus room currently gym. Some photos have been virtually enhanced. Room dimensions are estimated and for marketing purposes only. Floor plans measured by Cubic |
| Senior Community Y/N | No |
| Lot Size Units | Acres |
| Lot Size Square Feet | 11000 |
| Carport Y/N | No |
| Elementary School | Hardy |
| Property Attached Y/N | No |
| Year Built Details | Actual |
| Tax Annual Amount | 19465 |
| Home Warranty Y/N | No |
| Middle/Junior High School | Wellesley Middle |
| Building Area Units | Square Feet |
| Primary Bedroom Level | Second |
| Standard Status | Active |
| Year Built Source | Public Records |
| Tax Assessed Value | 1914000 |
| Certified Treated | Unknown |
Interior Features
| Interior Amenities | Closet,Closet/Cabinets - Custom Built,Cable Hookup,Storage,Mud Room,Bonus Room,Media Room,Walk-up Attic |
|---|---|
| Basement | Full,Garage Access,Concrete,Unfinished |
| Flooring | Hardwood,Flooring - Wall to Wall Carpet |
| Total Fireplaces | 1 |
| Fireplace Features | Family Room,Living Room |
| Kitchen Level | Main,First |
| Air Conditioning Y/N | Yes |
| Heating Y/N | Yes |
| Window Features | Insulated Windows |
| Fireplace Y/N | Yes |
| Above Grade Finished Area | 3850 |
| Half Baths | 1 |
| Laundry Features | Gas Dryer Hookup,Washer Hookup,Sink,Second Floor |
| Total Bedrooms | 5 |
| Living Room Level | First |
| LivingAreaSource | Public Record |
| Kitchen Features | Bathroom - Half,Countertops - Stone/Granite/Solid,Kitchen Island,Breakfast Bar / Nook,Cabinets - Upgraded,Deck - Exterior,Open Floorplan,Recessed Lighting,Stainless Steel Appliances,Gas Stove,Lightin |
| Total Baths | 4 |
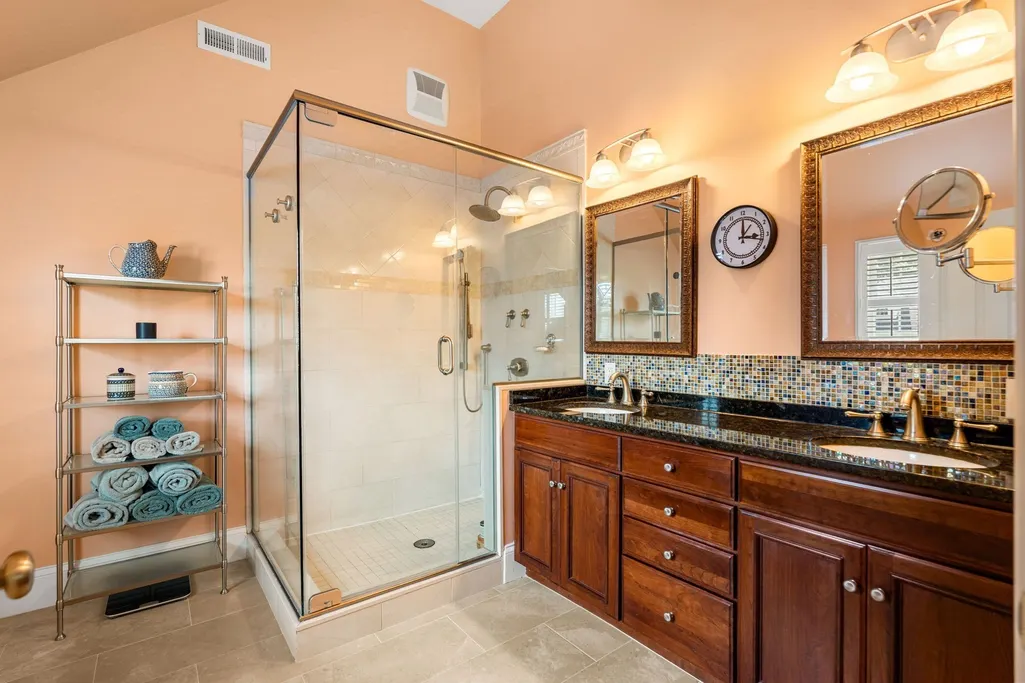
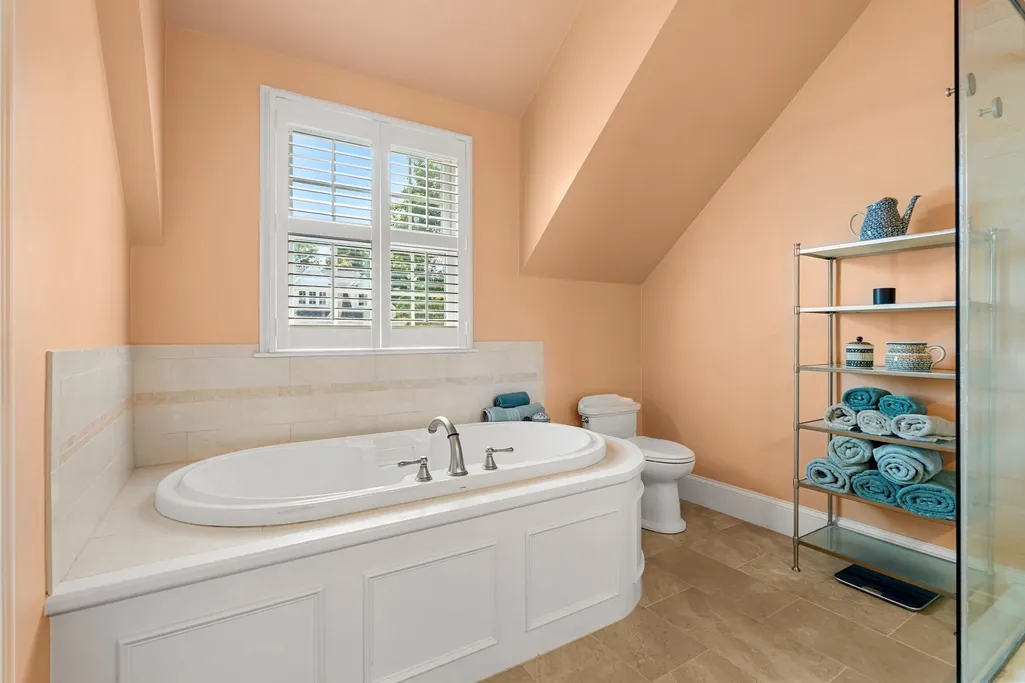
| Primary Bathroom Features | Yes |
| Living Room Features | Flooring - Hardwood,Crown Molding |
| Bedroom 4 Features | Cedar Closet(s),Flooring - Hardwood,Cable Hookup |
| Bedroom 3 Features | Closet,Flooring - Hardwood,Cable Hookup |
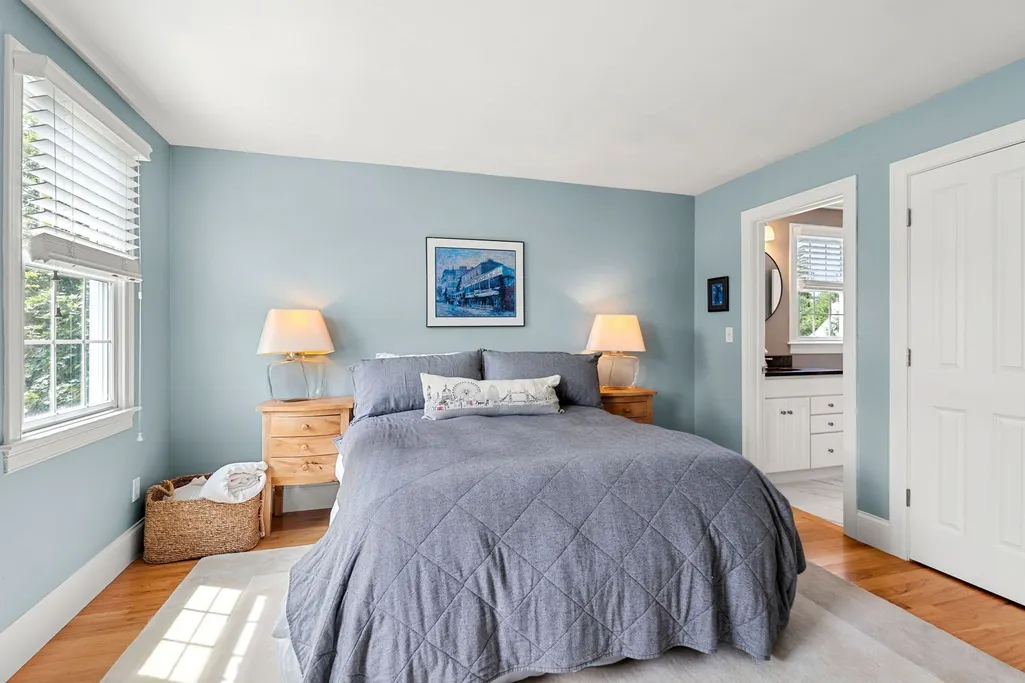
| Bedroom 2 Features | Closet,Closet/Cabinets - Custom Built,Flooring - Hardwood,Cable Hookup |
| Dining Room Features | Flooring - Hardwood,Crown Molding |
| Kitchen Area | 238 |
| Kitchen Length | 14 |
| Kitchen Width | 17 |
| Primary on Main | 221 |
| Second Bedroom Length | 13 |
| Second Bedroom Width | 17 |
| Bedroom 3 Area | 144 |
| Bedroom 3 Length | 12 |
| Bedroom 3 Width | 12 |
| Bedroom 4 Area | 156 |
| Bedroom 4 Length | 13 |
| Bedroom 4 Width | 12 |
| Dining Room Area | 13 |
| Dining Room Width | 13 |
| Family Room Area | 272 |
| Family Room Length | 16 |
| Living Room Area | 221 |
| Living Room Length | 13 |
| Living Room Width | 17 |
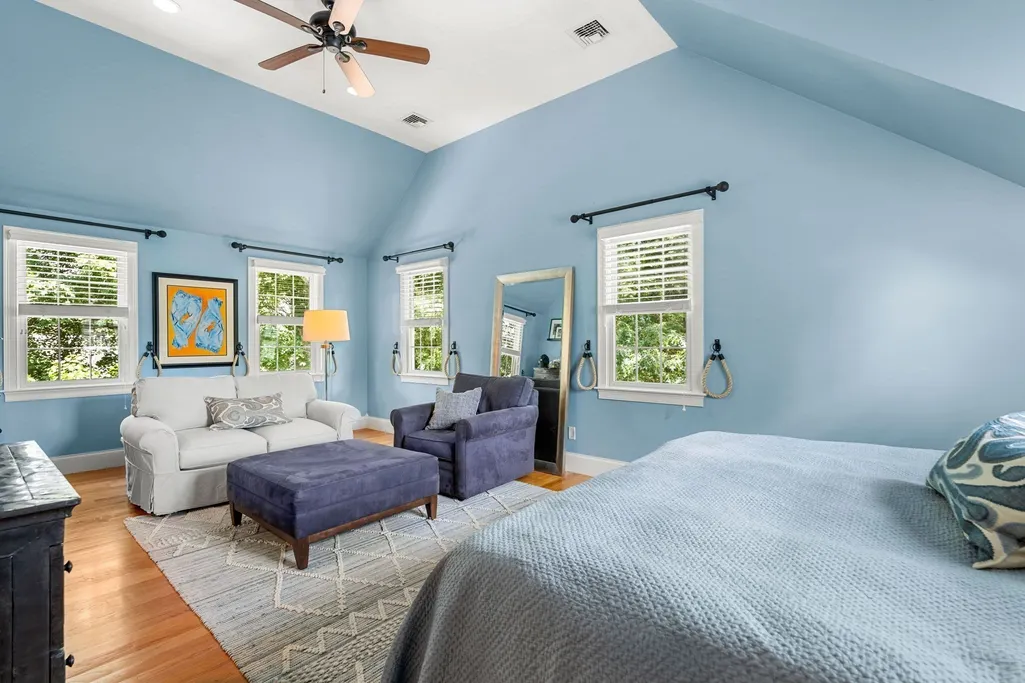
| Primary Bedroom Area | 529 |
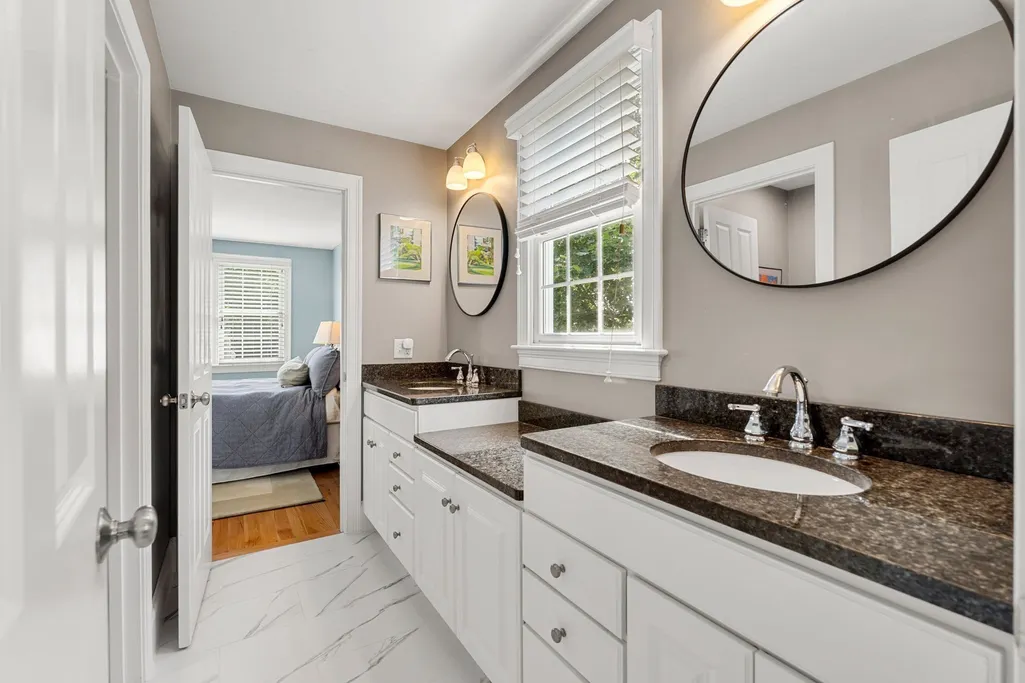
| Primary Bedroom Features | Bathroom - Full,Bathroom - Double Vanity/Sink,Walk-In Closet(s),Flooring - Stone/Ceramic Tile,Double Vanity,Recessed Lighting,Lighting - Sconce |
| Primary Bedroom Length | 23 |
| Primary Bedroom Width | 23 |
| Family Room Width | 17 |
| Family Room Level | First |
| Family Room Features | Flooring - Hardwood |
| Dining Room Level | First |
| Dining Room Area | 169 |
| Bedroom 5 Width | 12 |
| Bedroom 5 Level | Second |
| Bedroom 5 Length | 13 |
| Bedroom 5 Features | Closet,Flooring - Hardwood |
| Bedroom 5 Area | 156 |
| Bedroom 4 Level | Second |
| Bedroom 3 Level | Second |
| Second Bedroom Level | Second |
| Bathroom 1 Level | First |
| Bathroom 2 Level | Second |
| Bathroom 3 Level | Second |
Exterior Features
| Exterior Amenities | Deck,Patio,Sprinkler System,Fenced Yard |
|---|---|
| Fencing | Fenced |
| Parking Features | Attached,Garage Door Opener,Off Street,Paved |
| Lot Features | Corner Lot |
| Water Source | Public |
| Total Parking | 6 |
| Lot Size Area | 0.25 |
| Foundation Details | Concrete Perimeter |
| Spa | No |
| Building Area Total | 3850 |
| Lot Size Acres | 0.25 |
| Road Surface Type | Paved |
| Waterfront Y/N | No |
| Covered Spaces | 2 |
| Road Frontage Type | Public |
| Road Responsibility | Public Maintained Road |
Amenities
- Foreclosure
- Views
- Short Sale
- New Construction
- Adult 55+
- Lease To Own
- No HOA Fees
- Furnished
- Primary On Main
- Air Conditioning
- Seller Finance
- Green
- Fixer Upper
- Horse
- Golf
- Fireplace
- Deck
- Garage
- Basement
- Pool
Property vs Single Family Average in 02482
Price
Taxes
Year Built
 Massachusetts MLS Property Info Network (MLSPIN) - The property listing data and information set forth herein were provided to MLS Property Information Network, Inc. from third party sources, including sellers, lessors and public records, and were compiled by MLS Property Information Network, Inc. The property listing data and information are for the personal, non commercial use of consumers having a good faith interest in purchasing or leasing listed properties of the type displayed to them and
