
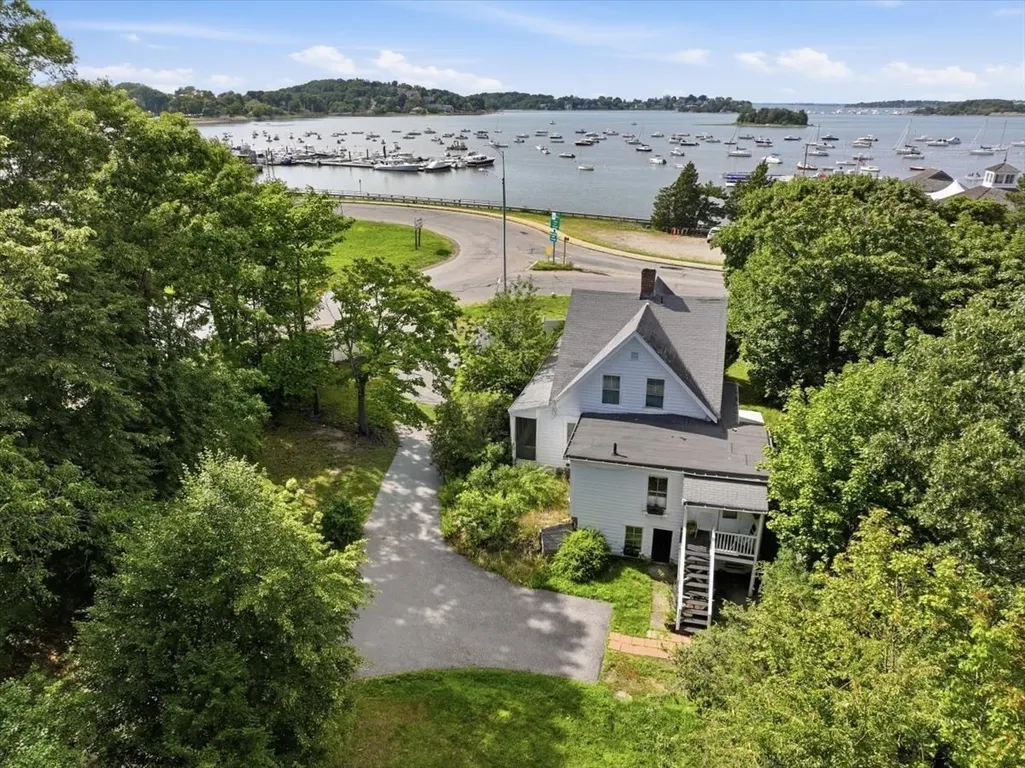
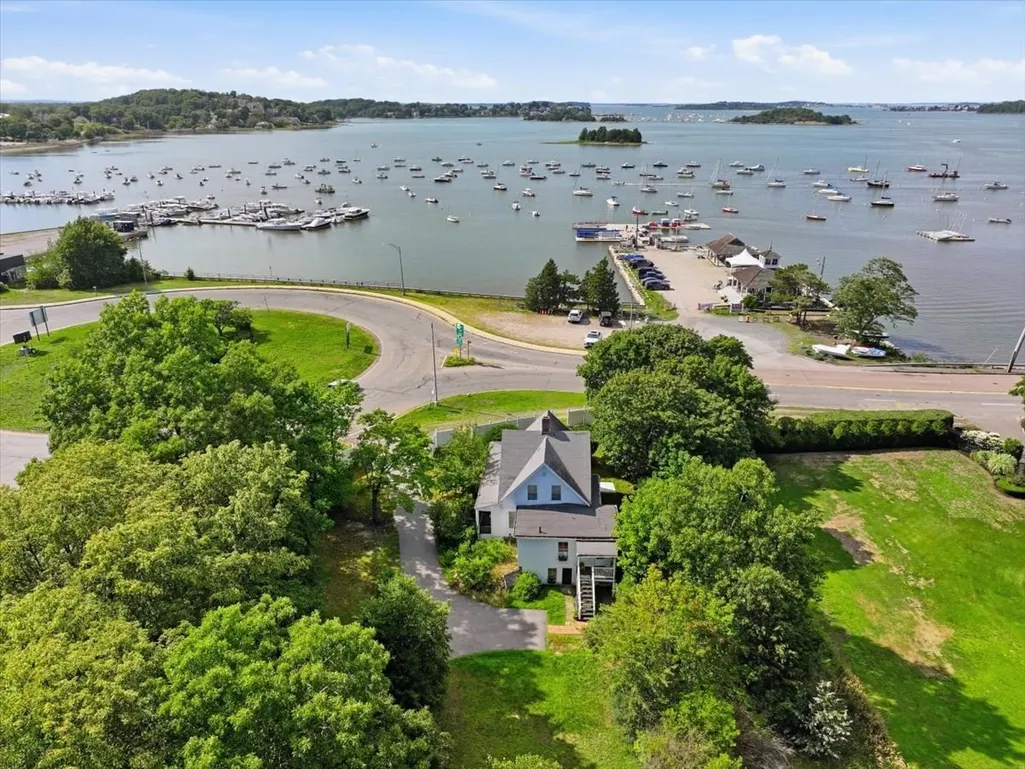
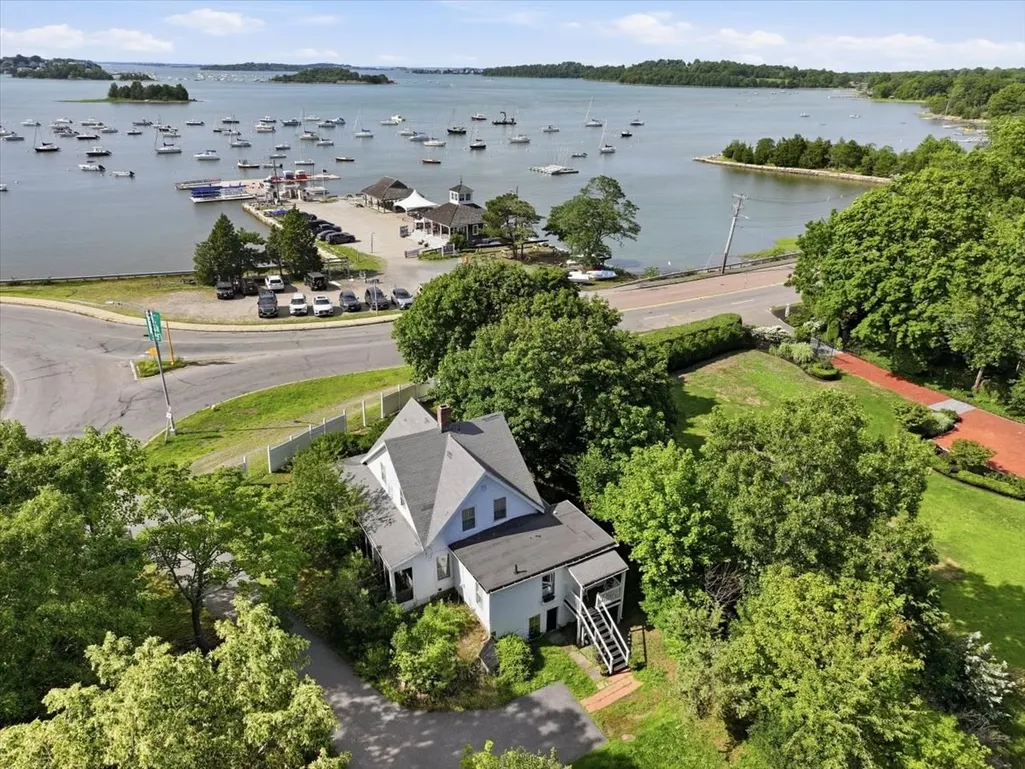
Water Views
Address
45 Summer Street, Hingham, MA
Price
$ 799,000
Property Attributes
- MLS#73574918
- TypeSingle Family
- Listing Status Active
- CountyPLYMOUTH
- CityHingham
- NeighborhoodHingham Harbor
- Zip02043
- StyleVictorian
- Year Built1894
- Taxes$ 7526
- Price$ 799,000
- Bedrooms4
- Full Bathrooms2
- Half Bathrooms0
- Sqr Footage1510
- Lot Size0.72 Acres
Data Source:
Massachusetts MLS Property Info Network (MLSPIN)
Property Description
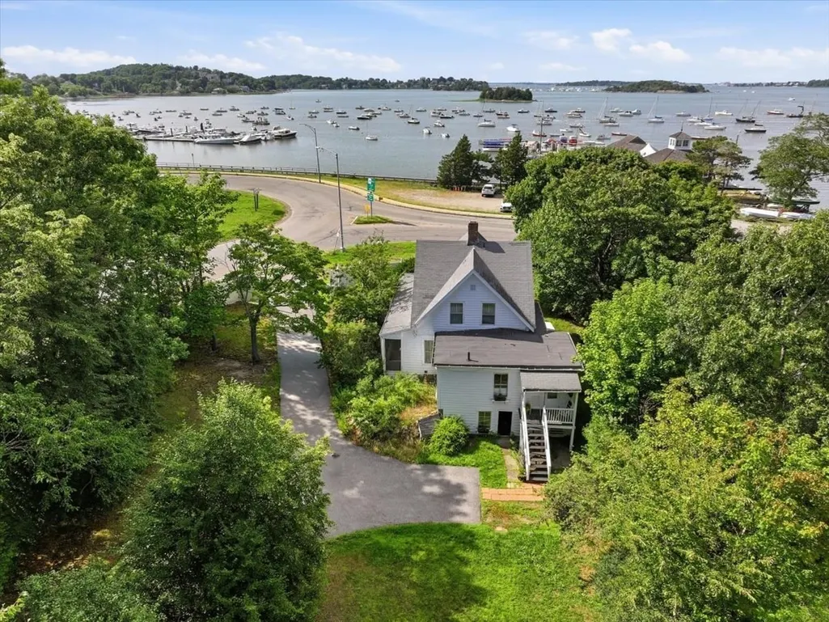
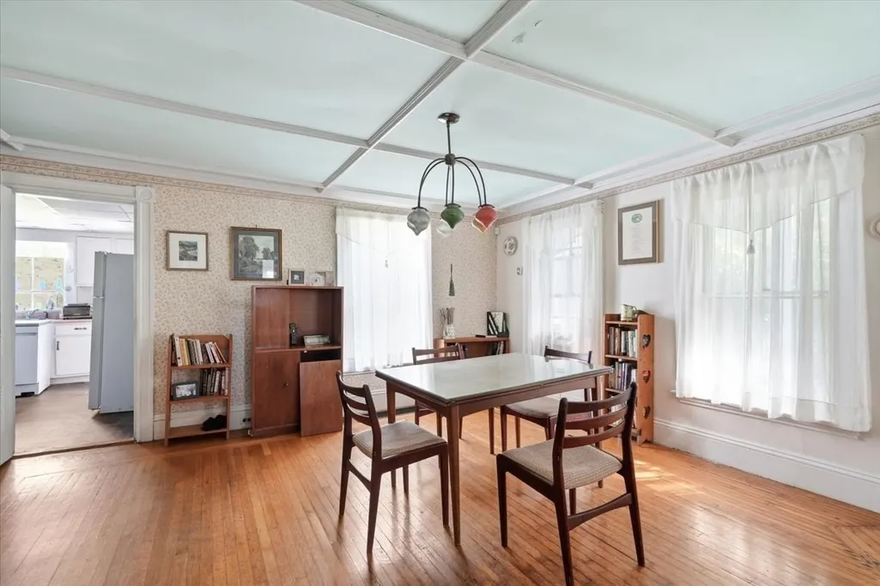
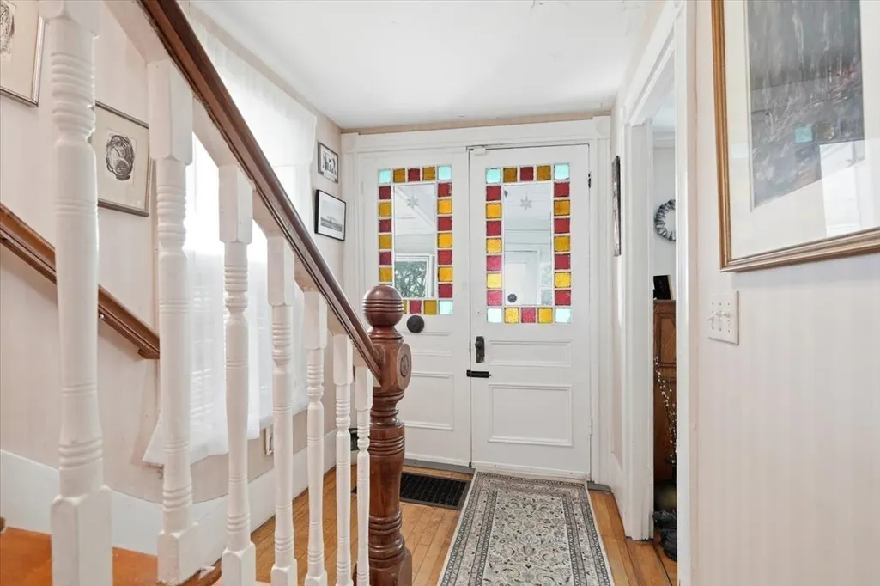
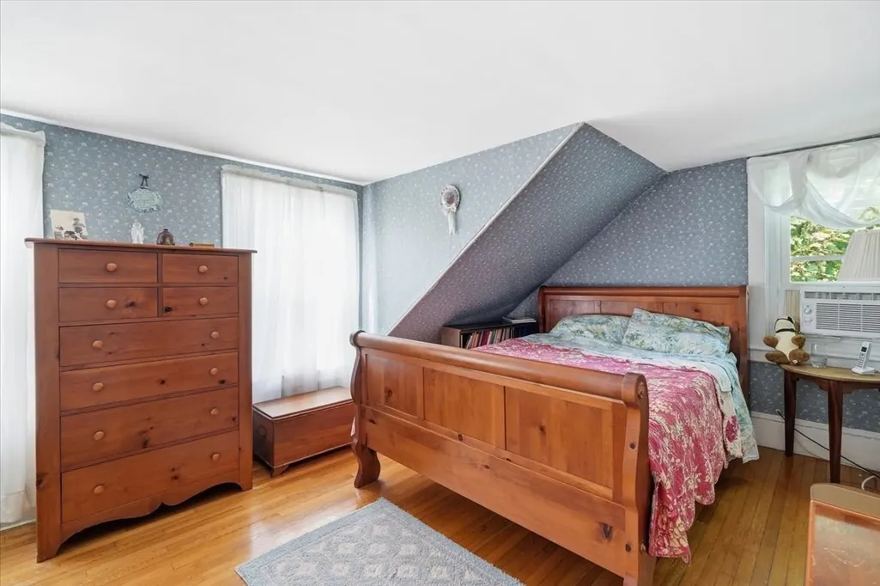
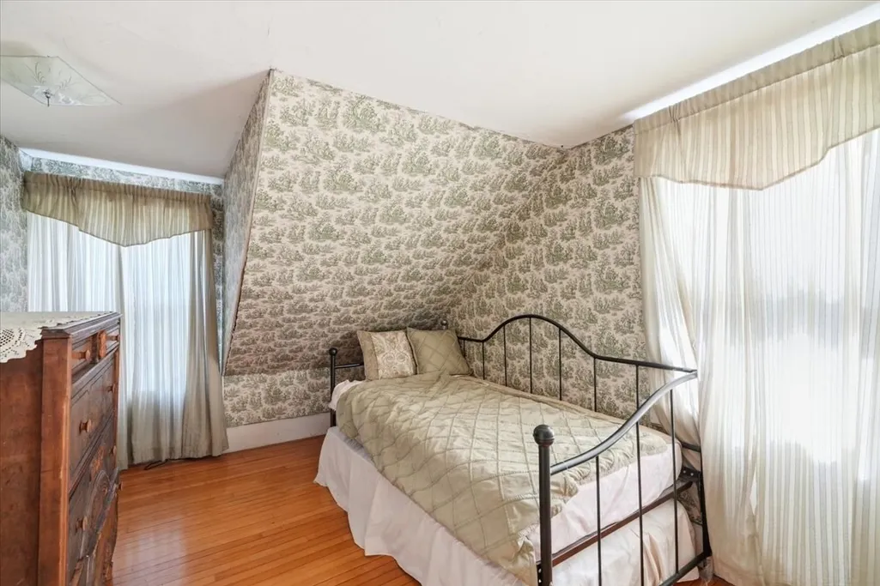
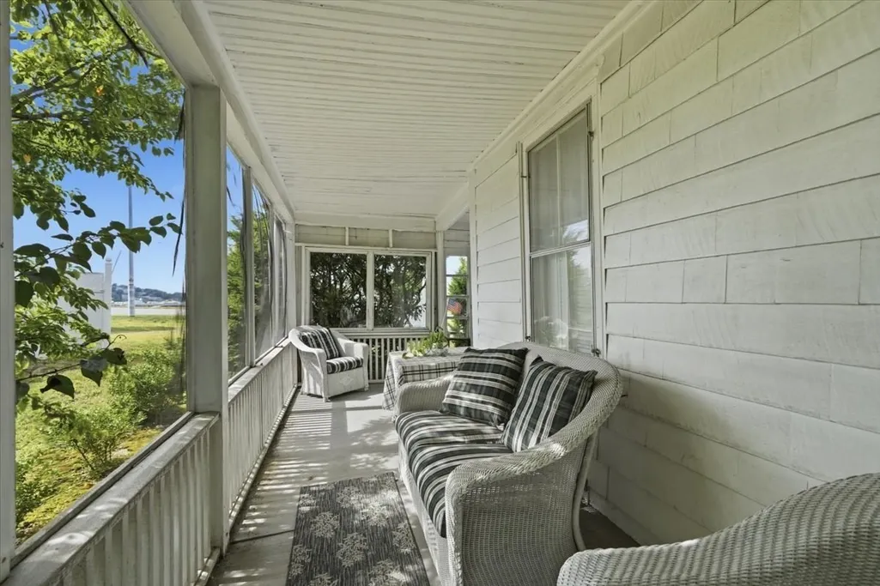
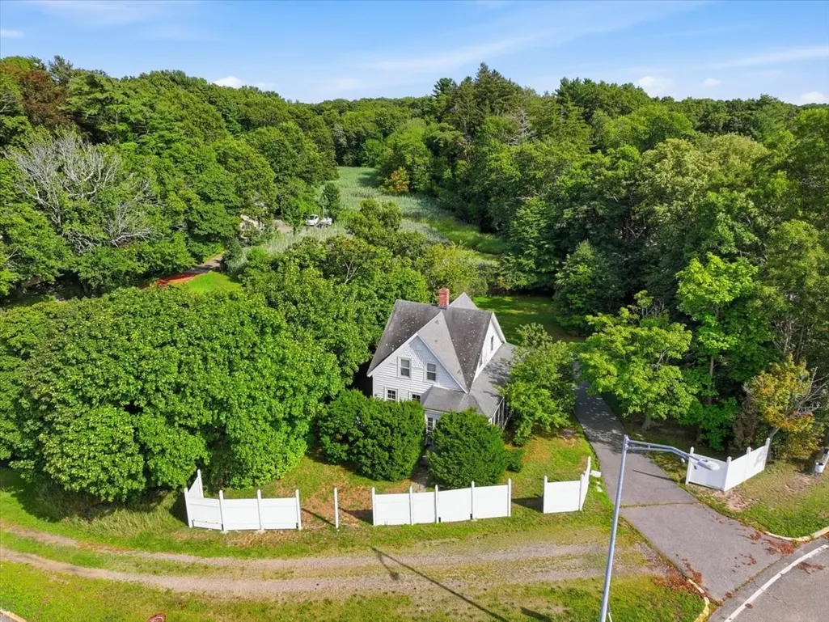
ATTENTION INVESTORS, CONTRACTORS & BUYERS WITH VISION. An exceptional opportunity in the heart of Hingham with spectacular views of Hingham Harbor. Set on .72 acres, 45 Summer Street offers the chance to restore, reimagine and unlock the potential of a truly special property in an irreplaceable setting.The existing historic home is rich with character and ready for its next chapter—an exciting opportunity for those looking to renovate and transform a property with remarkable water views and an enviable location. Just moments from Hingham Square, the harbor, shops, restaurants and commuter options to Boston, this is a chance to create something extraordinary in one of Hingham’s most desirable settings. Bring your vision. The setting, views and location are already here.Property sold AS-IS, AS-SHOWN. Flood Zone AE. Private septic/cesspool; buyer responsible for inspection/compliance. Wetlands abut property. Buyer/Buyer’s Agent to perform all due diligence regarding property condition, flood zone, wetlands, septic, permitting, verifying measurements, historic considerations and proposed Route 3A/Summer Street improvements.
| Elementary School | Middle School | High School |
|---|---|---|
| East Elementary School | HMS Middle School | HHS High School |
| Price History | |
|---|---|
| 9/10/2026 | Listed $799,000 |
General Features
| Sewer | Private Sewer |
|---|---|
| Heating | Forced Air,Oil |
| Cooling | Window Unit(s) |
| Utilities | for Electric Range,for Electric Dryer,Washer Hookup |
| Roof | Shingle |
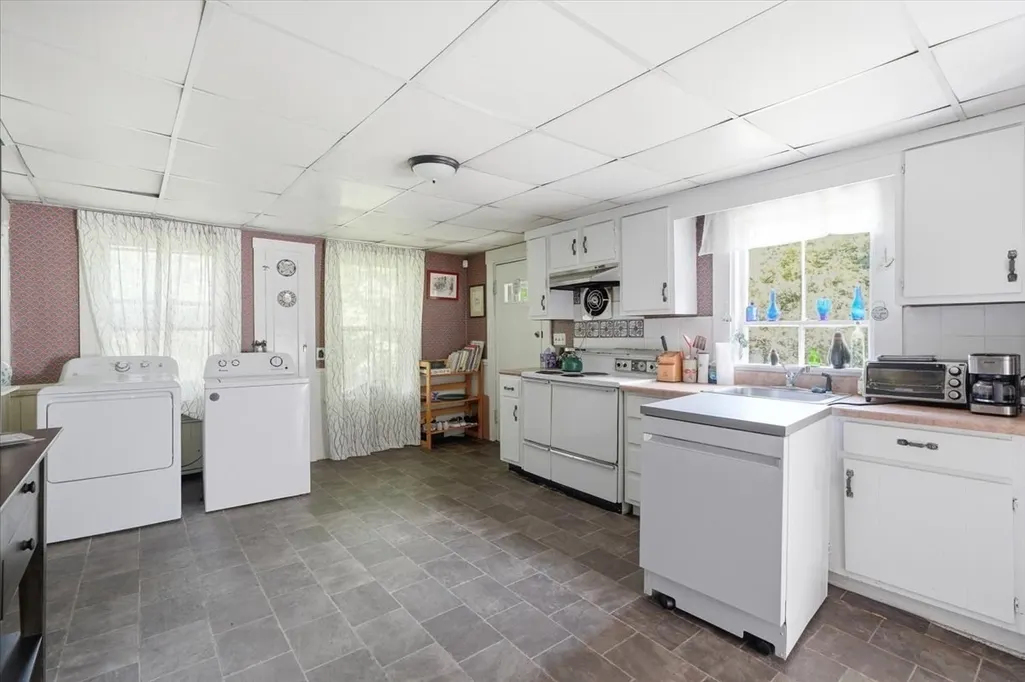
| Appliances | Range,Refrigerator,Washer,Dryer |
| Zoning | RA |
| Patio/Porch Features | Porch,Screened,Deck |
| Architectural Style | Victorian |
| Construction Materials | Frame |
| Exclusions | Personal Property. |
| Year Built | 1894 |
| Property Subtype | Single Family Residence |
| Tax Year | 2026 |
| Parcel Number | 1031586 |
| Waterfront Features | Harbor,0 to 1/10 Mile To Beach,Beach Ownership(Public) |
| County | Plymouth |
| Property Type | Residential |
| HOA | No |
| Subdivision Name | Hingham Harbor |
| Garage Y/N | No |
| Waterview | Yes |
| Total Rooms | 7 |
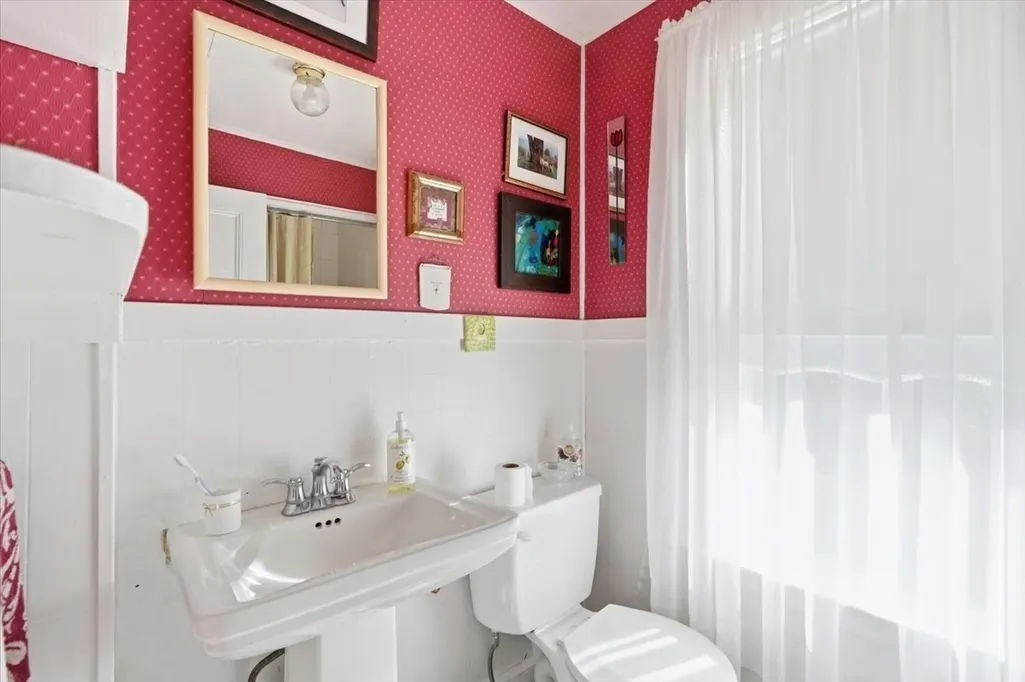
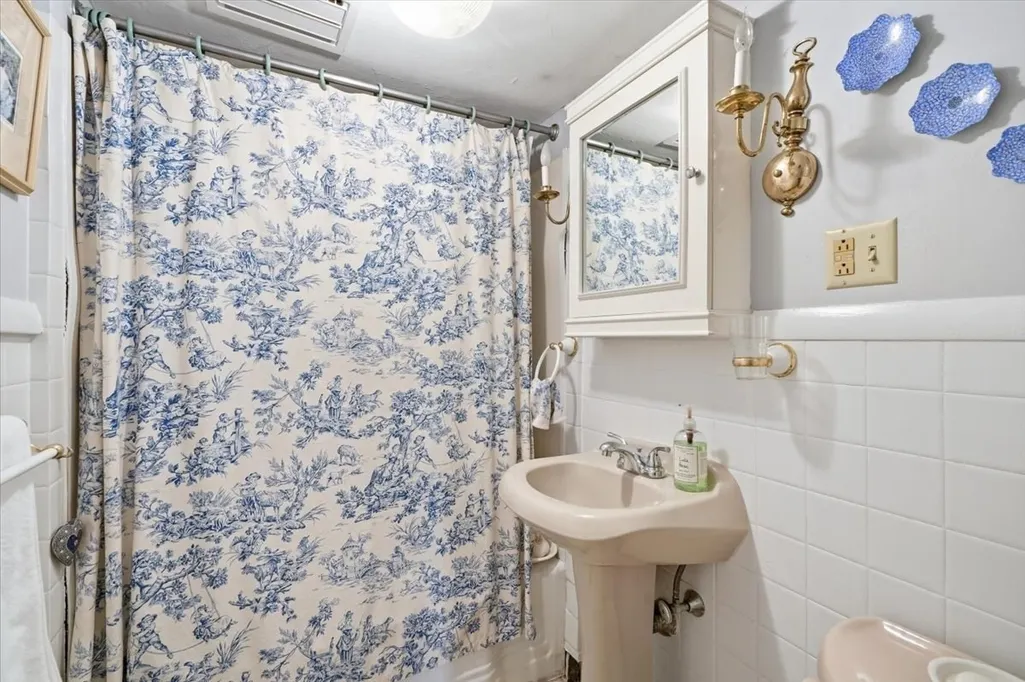
| Full Baths | 2 |
| Status | Active |
| Directions | Use GPS |
| High School | Hhs |
| City | Hingham |
| Disclosures | Sold AS-IS. Flood Zone AE. Private septic/cesspool; buyer responsible for inspection/compliance. Wetlands abut property. Buyer/buyer agent to perform due diligence regarding flood zone,wetlands,septi |
| Senior Community Y/N | No |
| Lot Size Units | Acres |
| Lot Size Square Feet | 31313 |
| Elementary School | East |
| Property Attached Y/N | No |
| Year Built Details | Actual |
| Tax Annual Amount | 7526.88 |
| Home Warranty Y/N | No |
| Middle/Junior High School | Hms |
| Building Area Units | Square Feet |
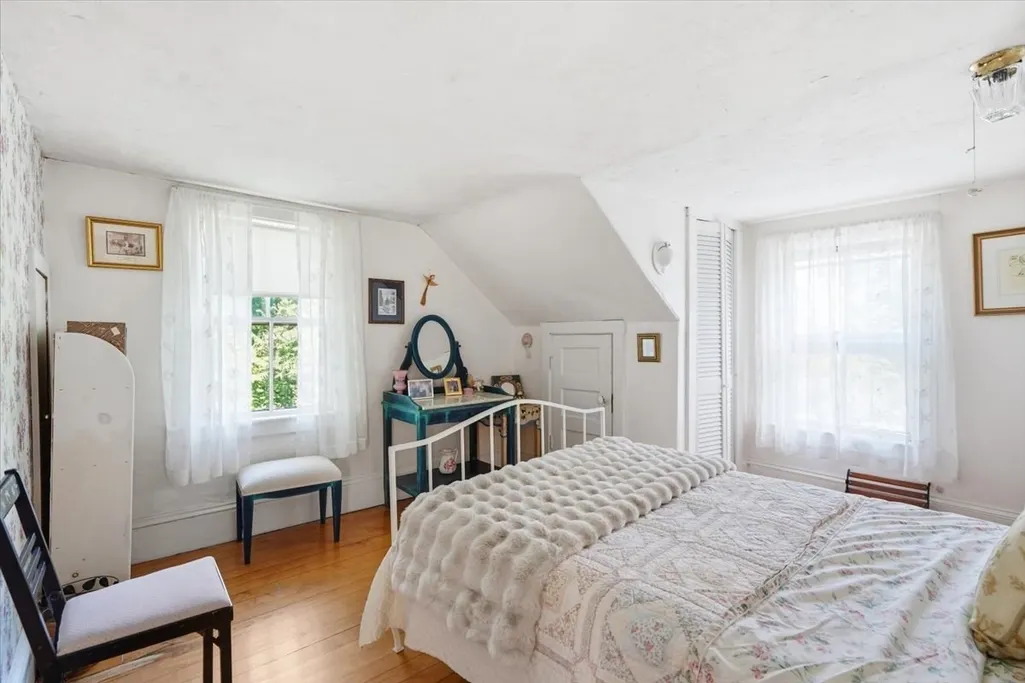
| Primary Bedroom Level | Second |
| Standard Status | Active |
| Year Built Source | Public Records |
| Tax Assessed Value | 718900 |
| Certified Treated | Unknown |
Interior Features
| Basement | Full,Walk-Out Access |
|---|---|
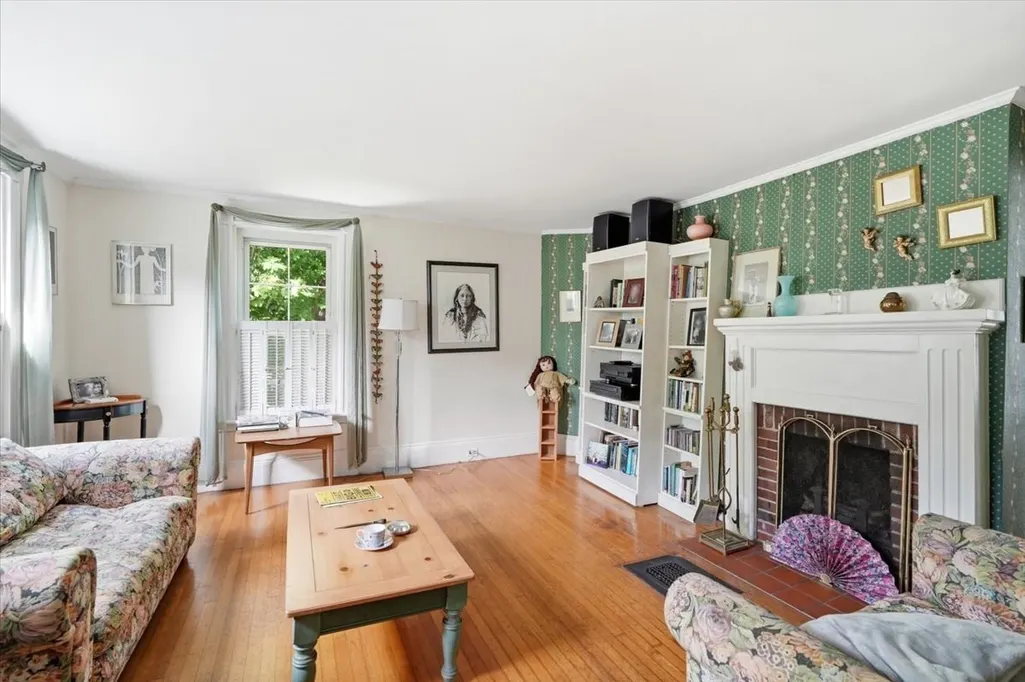
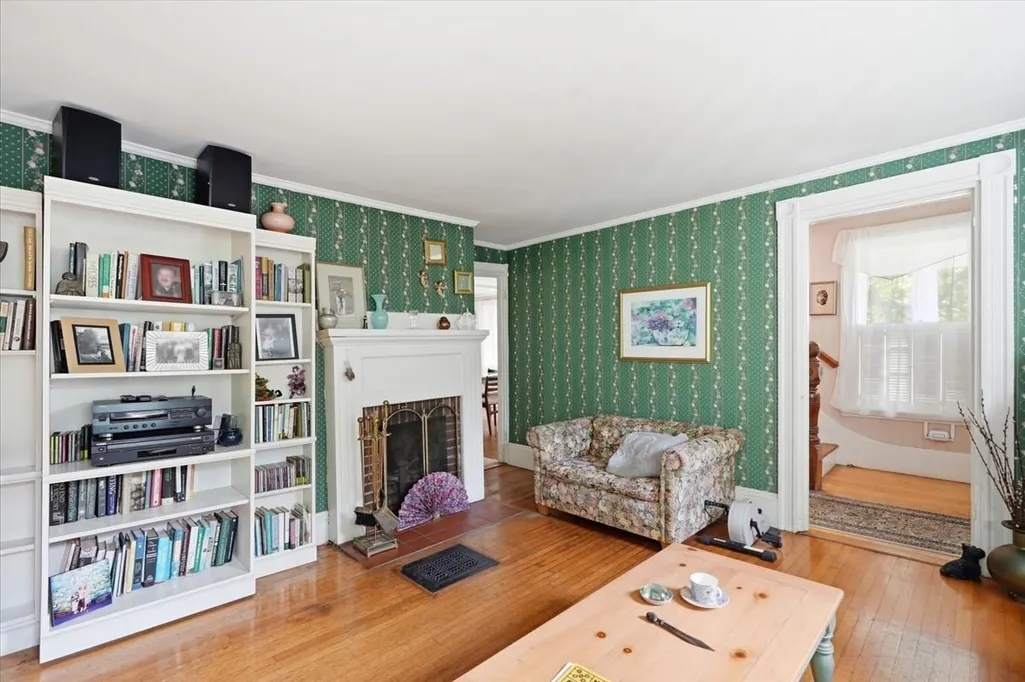
| Flooring | Hardwood |
| Total Fireplaces | 1 |
| Kitchen Level | First |
| Air Conditioning Y/N | Yes |
| Heating Y/N | Yes |
| Fireplace Y/N | Yes |
| Above Grade Finished Area | 1510 |
| Laundry Features | First Floor,Electric Dryer Hookup,Washer Hookup |
| Total Bedrooms | 4 |
| Living Room Level | First |
| LivingAreaSource | Measured |
| Total Baths | 2 |
| Kitchen Area | 240 |
| Kitchen Length | 20 |
| Kitchen Width | 12 |
| Primary on Main | 143 |
| Second Bedroom Length | 13 |
| Second Bedroom Width | 11 |
| Bedroom 3 Area | 108 |
| Bedroom 3 Length | 12 |
| Bedroom 3 Width | 9 |
| Bedroom 4 Area | 120 |
| Bedroom 4 Length | 15 |
| Bedroom 4 Width | 8 |
| Dining Room Area | 15 |
| Dining Room Width | 14 |
| Living Room Area | 196 |
| Living Room Length | 14 |
| Living Room Width | 14 |
| Primary Bedroom Area | 180 |
| Primary Bedroom Length | 15 |
| Primary Bedroom Width | 12 |
| Dining Room Level | First |
| Dining Room Area | 210 |
| Bedroom 4 Level | First |
| Bedroom 3 Level | Second |
| Second Bedroom Level | Second |
| Bathroom 1 Level | First |
| Bathroom 2 Level | Second |
Exterior Features
| Exterior Amenities | Porch,Porch - Screened,Deck |
|---|---|
| Parking Features | Paved Drive,Off Street |
| Lot Features | Corner Lot,Flood Plain |
| Water Source | Public |
| Total Parking | 6 |
| Lot Size Area | 0.72 |
| Foundation Details | Other |
| Spa | No |
| Building Area Total | 1510 |
| Lot Size Acres | 0.72 |
| Road Surface Type | Paved |
| Waterfront Y/N | No |
| Road Frontage Type | Public |
| Road Responsibility | Public Maintained Road |
Amenities
- Foreclosure
- Views
- Short Sale
- New Construction
- Adult 55+
- Lease To Own
- No HOA Fees
- Furnished
- Primary On Main
- Air Conditioning
- Seller Finance
- Green
- Fixer Upper
- Horse
- Golf
- Fireplace
- Deck
- Garage
- Basement
- Pool
Property vs Single Family Average in 02043
Price
Taxes
Year Built
Visits
 Massachusetts MLS Property Info Network (MLSPIN) - The property listing data and information set forth herein were provided to MLS Property Information Network, Inc. from third party sources, including sellers, lessors and public records, and were compiled by MLS Property Information Network, Inc. The property listing data and information are for the personal, non commercial use of consumers having a good faith interest in purchasing or leasing listed properties of the type displayed to them and
