
Primary on Main - Eco Friendly
Address
112 Walker Road, Shirley, MA
Price
$ 575,000
Property Attributes
- MLS#73570080
- TypeSingle Family
- Listing Status Active
- CountyMIDDLESEX
- CityShirley
- Zip01464
- StyleSplit Entry
- Year Built1971
- Taxes$ 5652
- Price$ 575,000
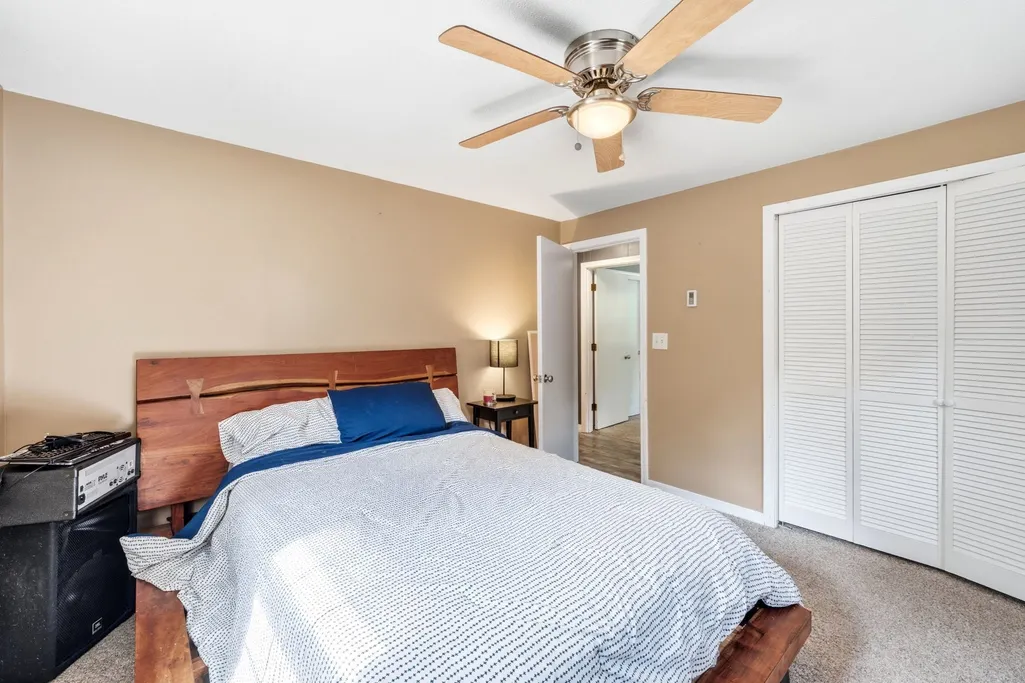
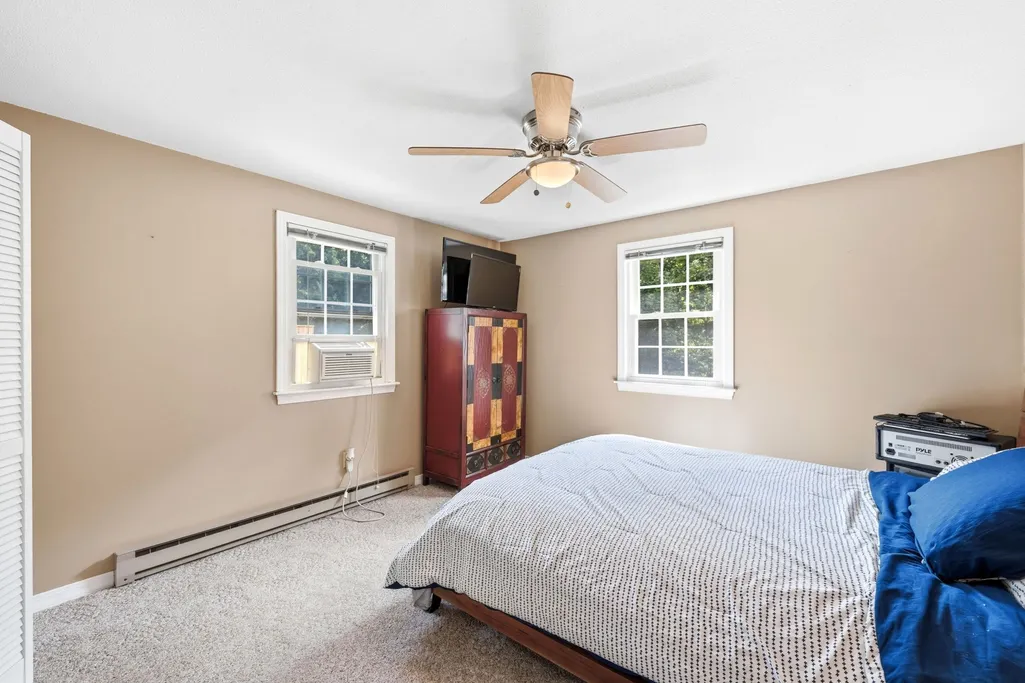
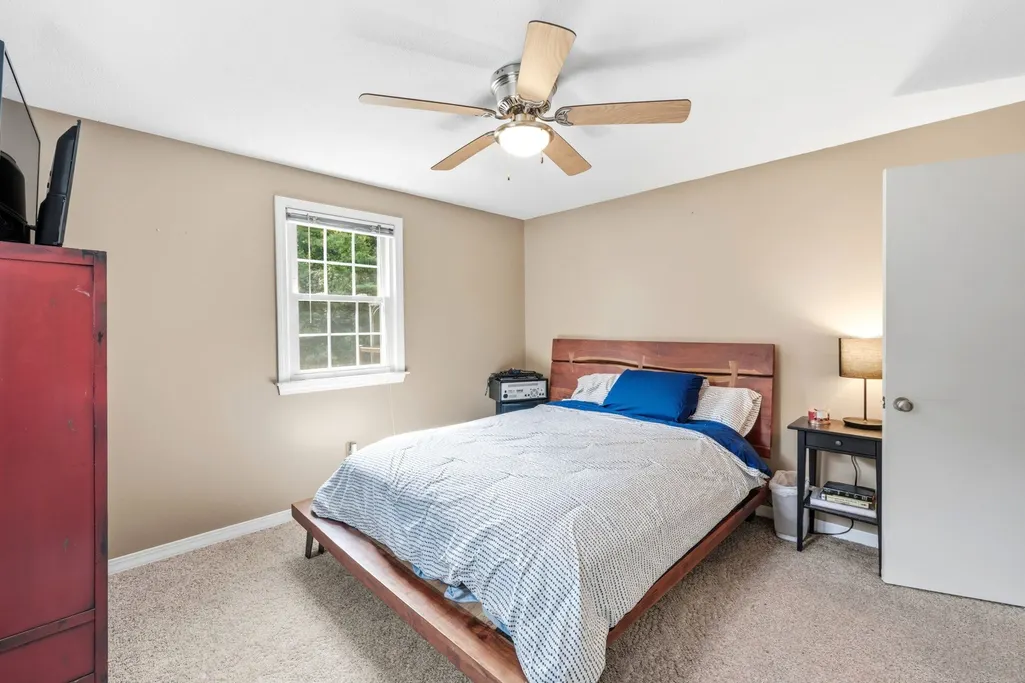
- Bedrooms3
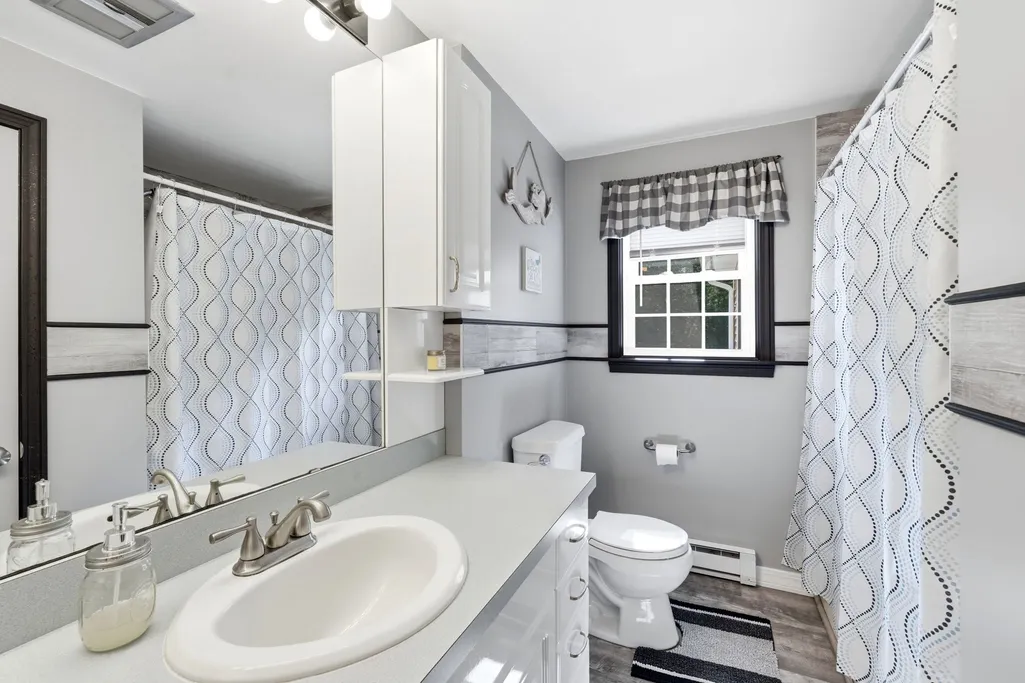
- Full Bathrooms2
- Half Bathrooms0
- Sqr Footage2376
- Lot Size0.46 Acres
Data Source:
Massachusetts MLS Property Info Network (MLSPIN)
Property Description
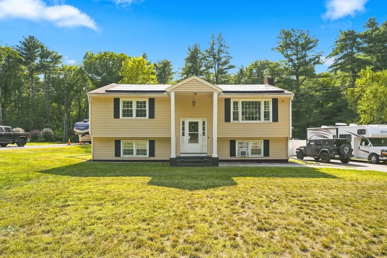
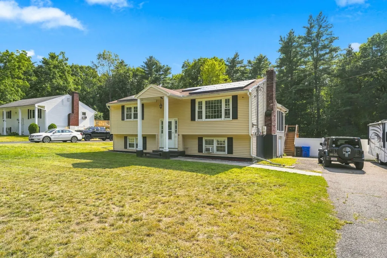
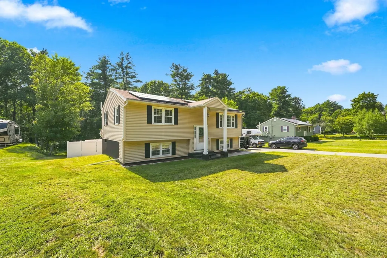
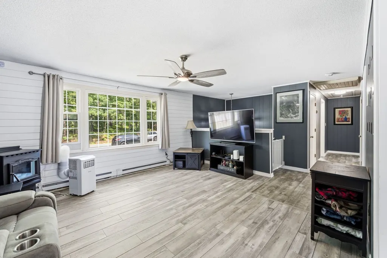
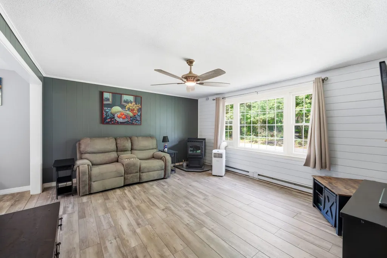
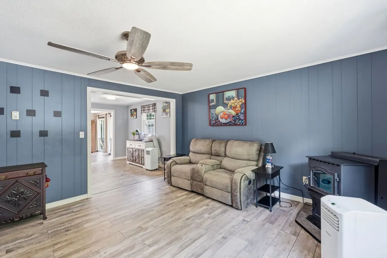
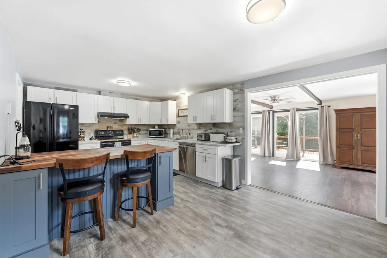
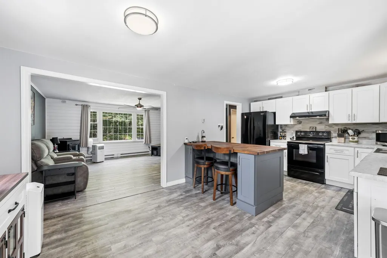
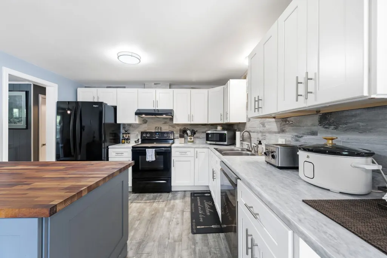
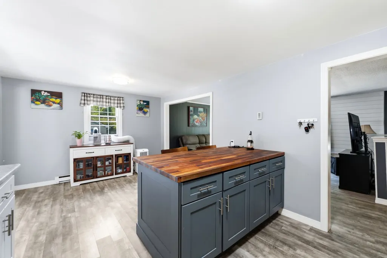
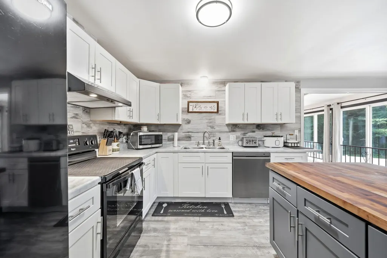
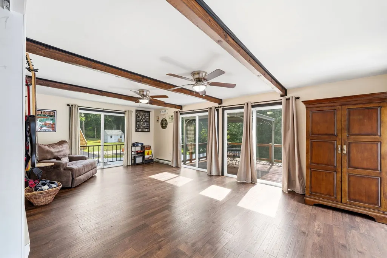
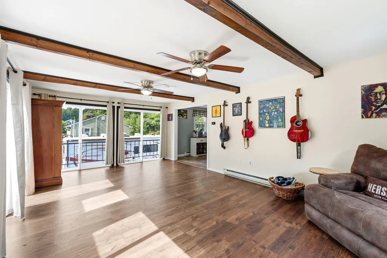
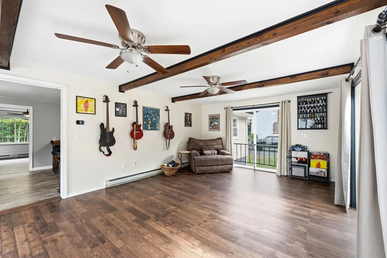
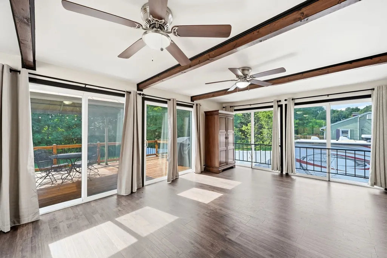
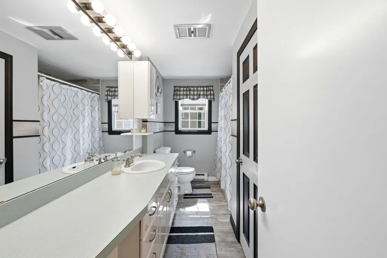
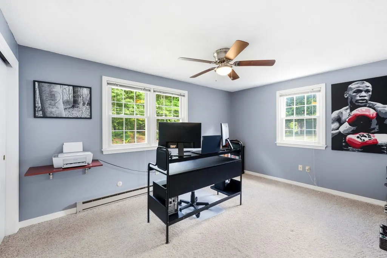
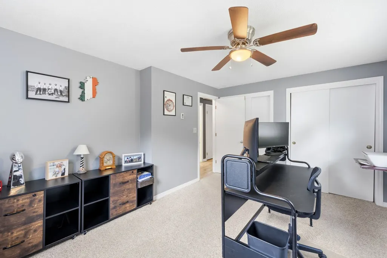
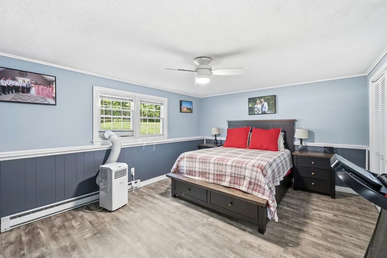
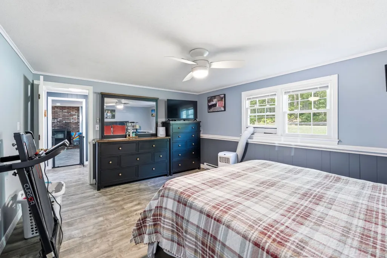
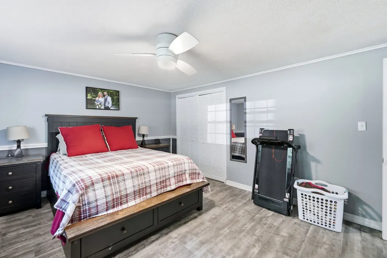
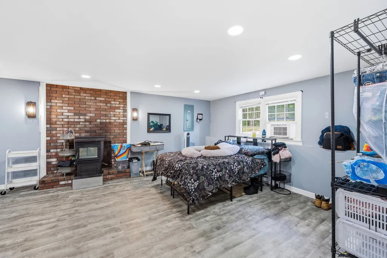
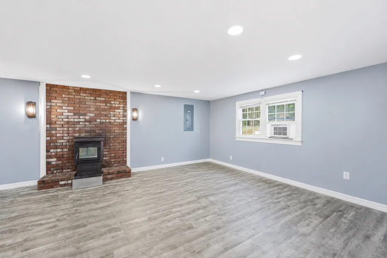
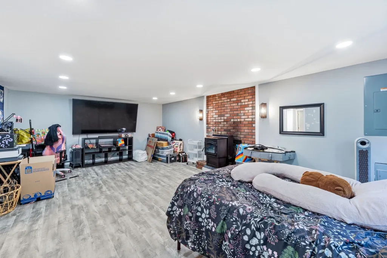
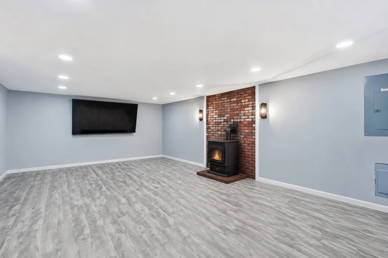
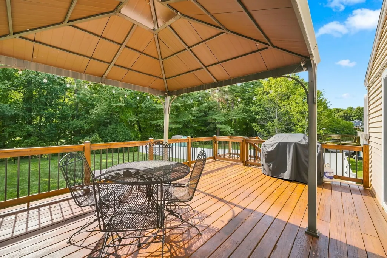
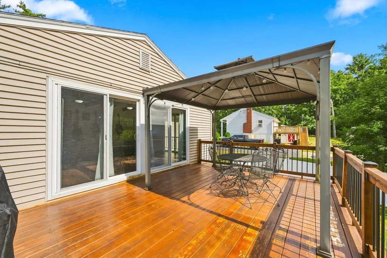
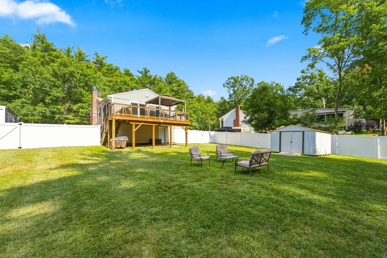
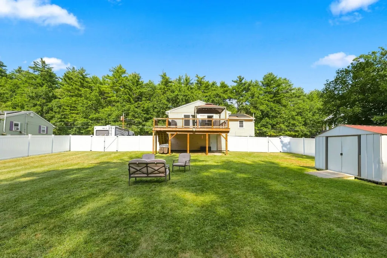
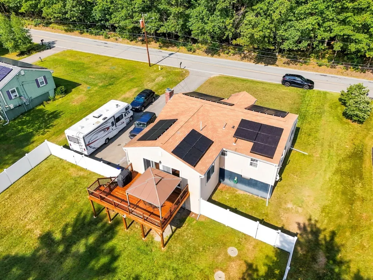
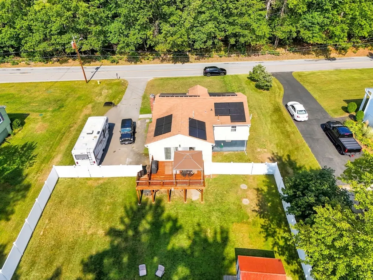
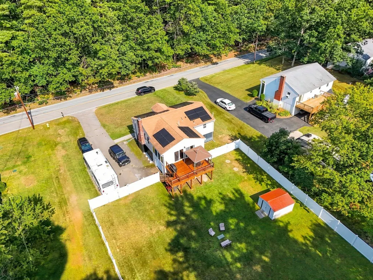
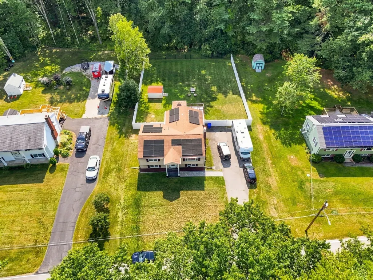
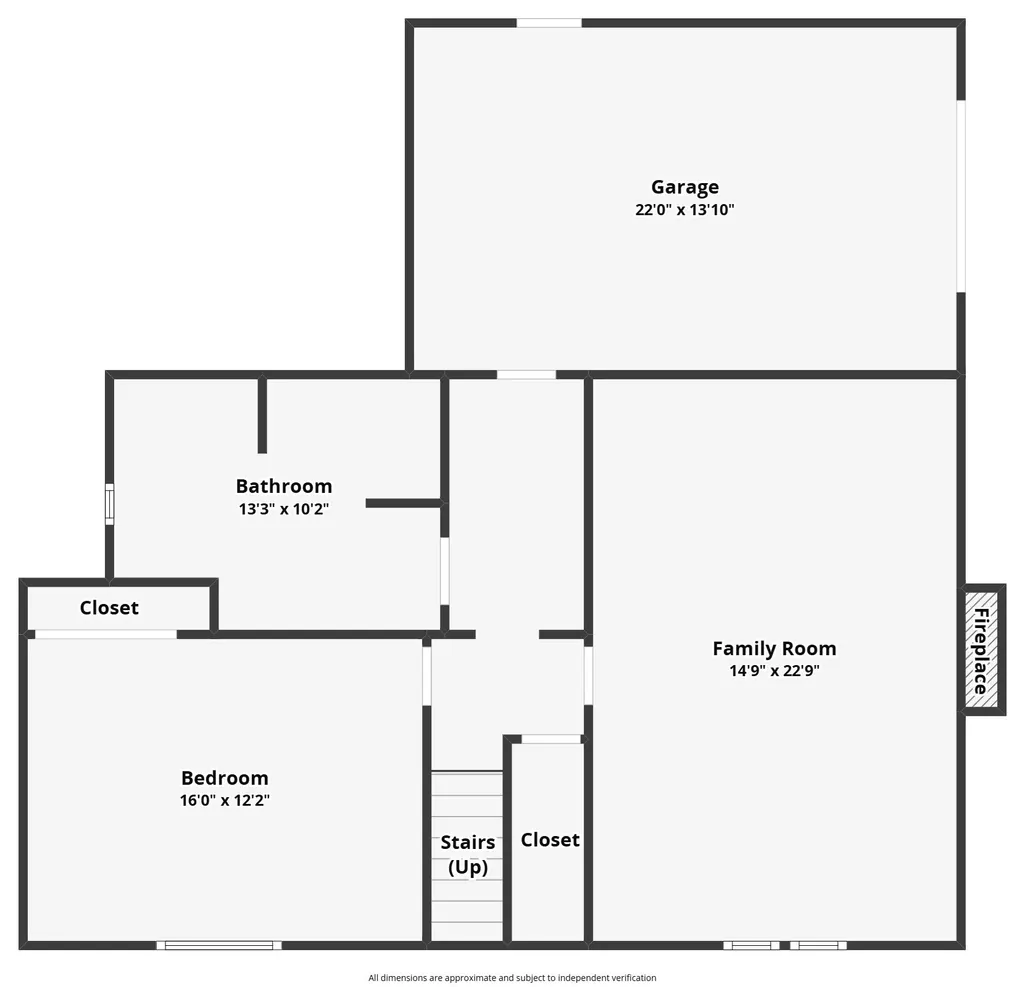
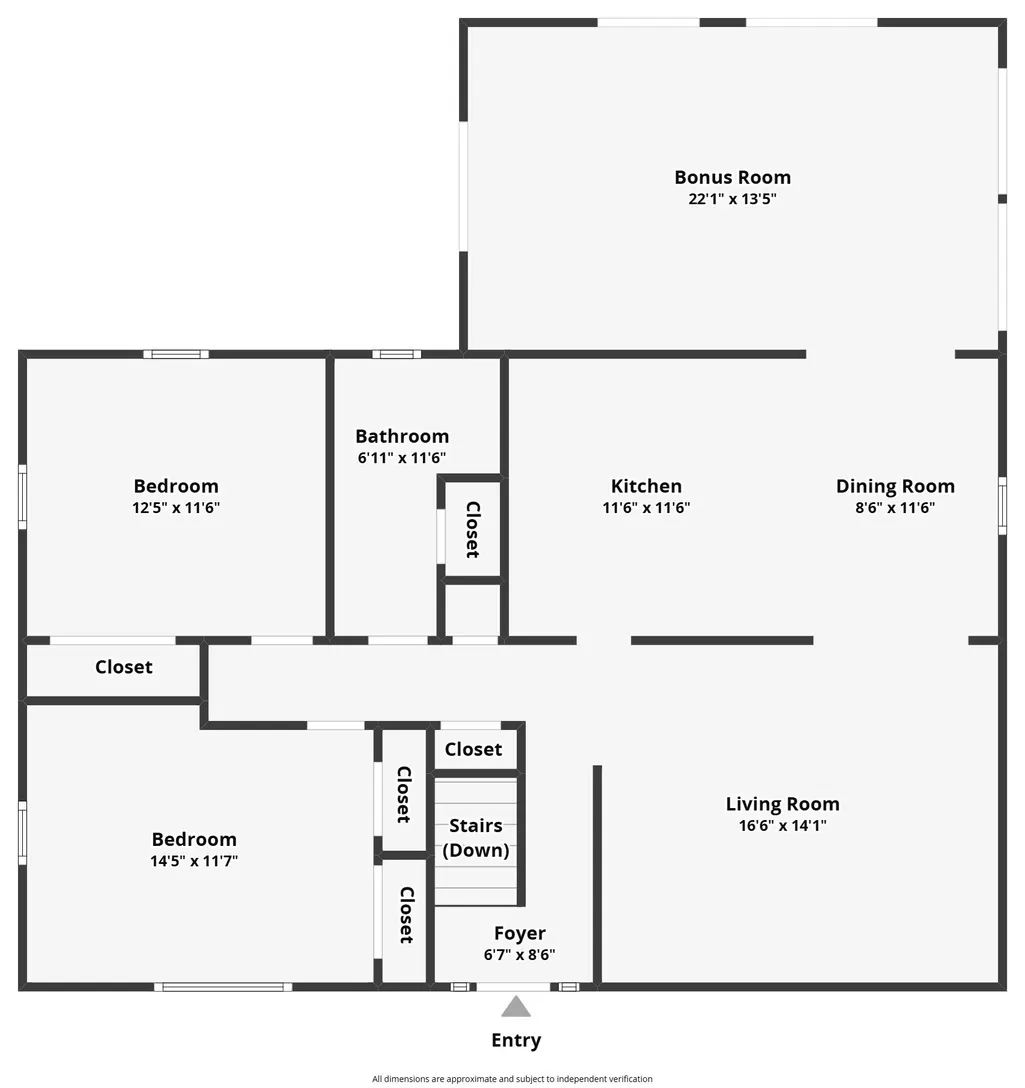
Ready for Immediate Occupancy! Come fall in love with this charming and spacious split-level home! Offering 3 bedrooms, 2 full bathrooms, a first floor living room and a fantastic lower level family room, there's a space here for everyone to spread out, relax and enjoy. The large kitchen offers plenty of room to prepare meals, gather, and entertain. From there, the home flows naturally into the comfortable living spaces making everyday living easy and enjoyable. A standout feature is the huge sunroom, offering a comfortable retreat for morning coffee, relaxed afternoons or gatherings in any season. The sunroom opens onto the large deck, complete with gazebo, creating an easy transition to outdoor dining and entertaining. The large, level, fully fenced backyard offers a versatile setting for pets, play, gardening or quiet time in the fresh air. During the colder months, two pellet stoves add warmth and comfort while helping reduce reliance on electric heat. Solar panels provide an additional energy conscious feature, further reducing electric costs. With spacious living areas, a well appointed kitchen, inviting indoor-outdoor spaces and practical energy features this home is designed for comfortable living throughout the year. Conveniently located minutes from Mirror Lake, the Ayer Rail Trail and town pool for additional recreation options. Schedule your showing today!
| Price History | |
|---|---|
| 8/31/2026 | Listed $575,000 |
General Features
| Sewer | Private Sewer |
|---|---|
| Heating | Electric Baseboard,Active Solar,Pellet Stove |
| Cooling | Window Unit(s),Whole House Fan |
| Roof | Shingle |
| Appliances | Electric Water Heater,Range,Dishwasher,Refrigerator,Washer,Dryer,Range Hood |
| Zoning | RR |
| Garage Spaces | 1 |
| Patio/Porch Features | Porch - Enclosed,Deck - Wood |
| Architectural Style | Split Entry |
| Year Built | 1971 |
| Electric | 200+ Amp Service |
| Property Subtype | Single Family Residence |
| Tax Year | 2024 |
| Parcel Number | 744546 |
| Community Features | Pool,Walk/Jog Trails,Bike Path,Conservation Area |
| Accessibility | No |
| County | Middlesex |
| Property Type | Residential |
| HOA | No |
| Attached Garage | Yes |
| Garage Y/N | Yes |
| Other Structures | Gazebo |
| Waterview | No |
| Total Rooms | 6 |
| Full Baths | 2 |
| Status | Active |
| Directions | USE GPS |
| City | Shirley |
| Disclosures | Solar panels are leased. Buyer to assume lease upon closing. Audio visual recording devices on premises. Some photos are virtually enhanced. Information provided is deemed reliable but not guarantee |
| Senior Community Y/N | No |
| Lot Size Units | Acres |
| Lot Size Square Feet | 20038 |
| Carport Y/N | No |
| Property Attached Y/N | No |
| Year Built Details | Actual |
| Tax Annual Amount | 5652 |
| Home Warranty Y/N | No |
| Building Area Units | Square Feet |
| Primary Bedroom Level | First |
| Standard Status | Active |
| Year Built Source | Public Records |
| Tax Assessed Value | 456200 |
| Certified Treated | Unknown |
Interior Features
| Basement | Full,Finished,Garage Access,Radon Remediation System |
|---|---|
| Total Fireplaces | 1 |
| Kitchen Level | First |
| Air Conditioning Y/N | Yes |
| Heating Y/N | Yes |
| Fireplace Y/N | Yes |
| Above Grade Finished Area | 1374 |
| Laundry Features | In Basement |
| Total Bedrooms | 3 |
| Below Grade Finished Area | 1002 |
| Living Room Level | First |
| LivingAreaSource | Owner |
| Total Baths | 2 |
| Primary Bathroom Features | No |
| Family Room Level | Basement |
| Dining Room Level | First |
| Bedroom 3 Level | Basement |
| Second Bedroom Level | First |
Exterior Features
| Exterior Amenities | Porch - Enclosed,Deck - Wood,Rain Gutters,Storage,Fenced Yard,Gazebo |
|---|---|
| Fencing | Fenced |
| Parking Features | Under,Paved Drive,Off Street,Paved |
| Lot Features | Level |
| Water Source | Public |
| Total Parking | 7 |
| Lot Size Area | 0.46 |
| Foundation Details | Concrete Perimeter |
| Spa | No |
| Building Area Total | 2376 |
| Lot Size Acres | 0.46 |
| Road Surface Type | Paved |
| Waterfront Y/N | No |
| Covered Spaces | 1 |
| Road Frontage Type | Public |
| Road Responsibility | Public Maintained Road |
Amenities
- Foreclosure
- Views
- Short Sale
- New Construction
- Adult 55+
- Lease To Own
- No HOA Fees
- Furnished
- Primary On Main
- Air Conditioning
- Seller Finance
- Green
- Fixer Upper
- Horse
- Golf
- Fireplace
- Deck
- Garage
- Basement
- Pool
Property vs Single Family Average in 01464
Price
Taxes
Year Built
Visits
 Massachusetts MLS Property Info Network (MLSPIN) - The property listing data and information set forth herein were provided to MLS Property Information Network, Inc. from third party sources, including sellers, lessors and public records, and were compiled by MLS Property Information Network, Inc. The property listing data and information are for the personal, non commercial use of consumers having a good faith interest in purchasing or leasing listed properties of the type displayed to them and
