
Price Reduction - Primary on Main
Address
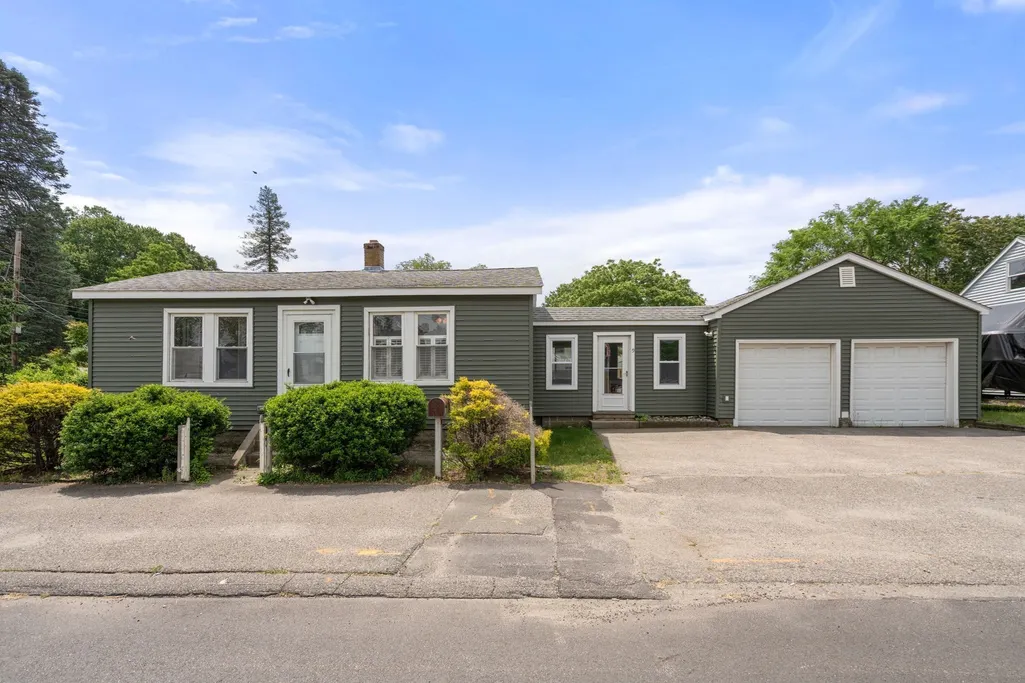
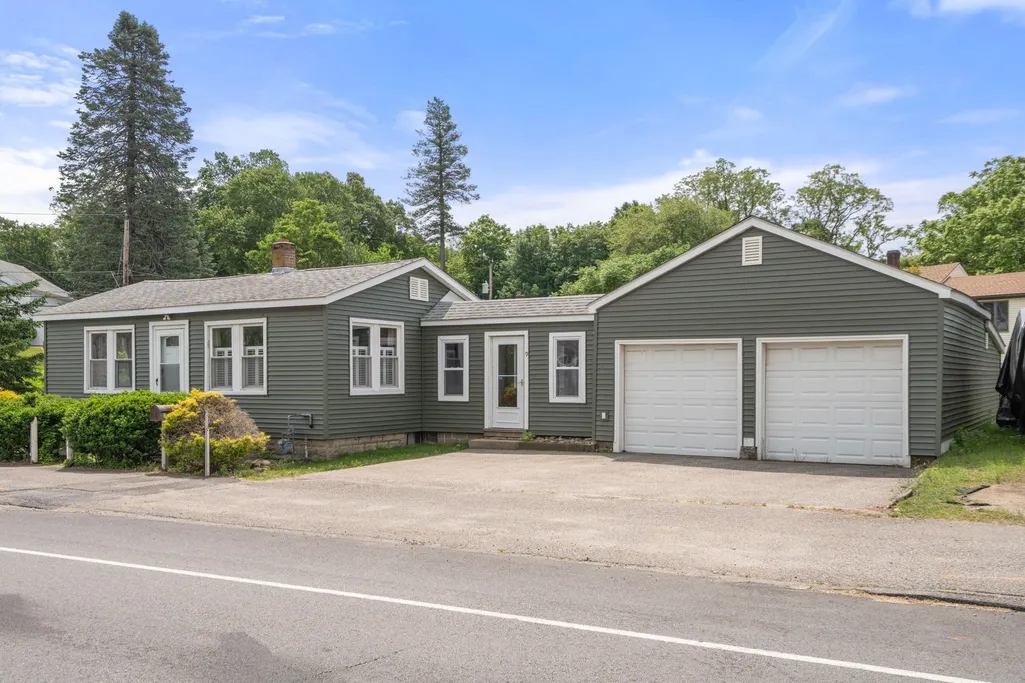
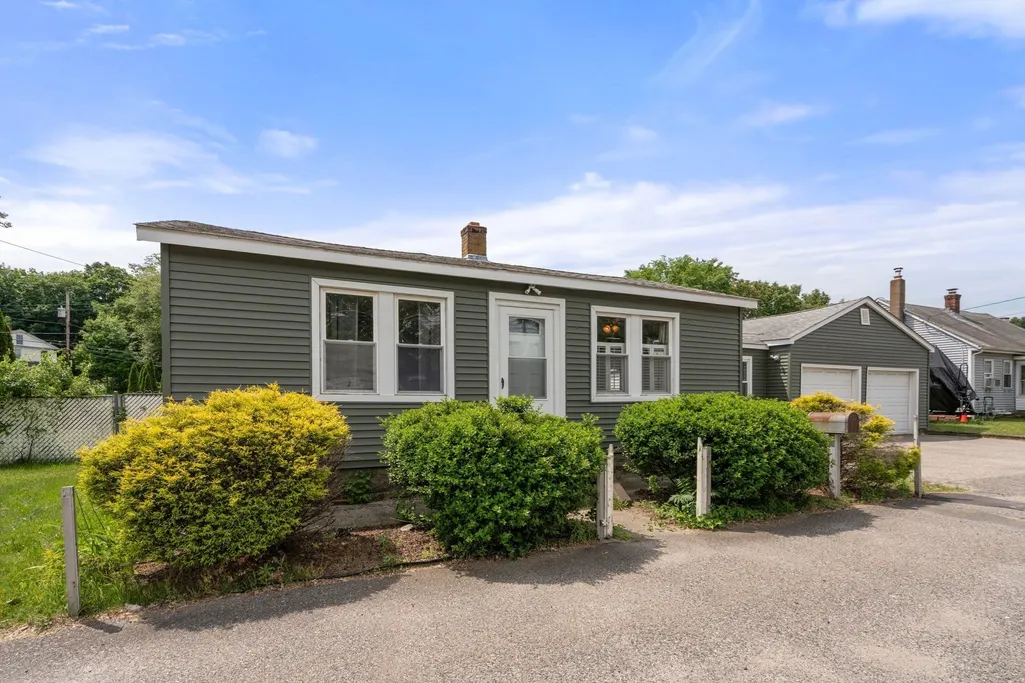
9 Providence Rd, Sutton, MA
Price
$ 399,999
Property Attributes
- MLS#73534707
- TypeSingle Family
- Listing Status Price Changed
- CountyWORCESTER
- CitySutton
- Zip01590
- StyleRanch
- Year Built1915
- Taxes$ 3435
- Price$ 399,999
- Bedrooms2
- Full Bathrooms2
- Half Bathrooms0
- Sqr Footage1069
- Lot Size0.21 Acres
Data Source:
Massachusetts MLS Property Info Network (MLSPIN)
Property Description
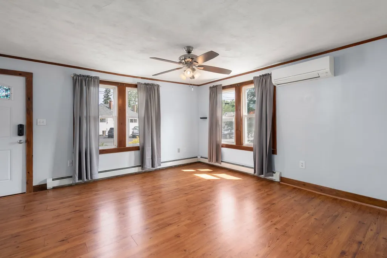
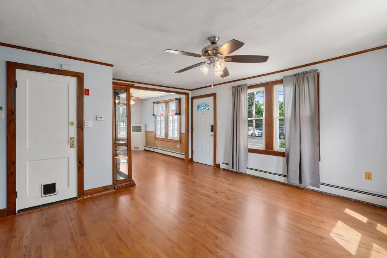
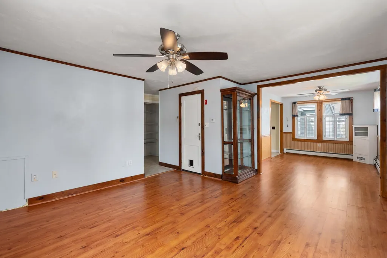
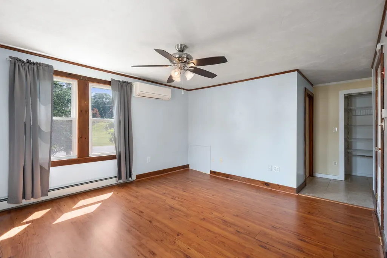
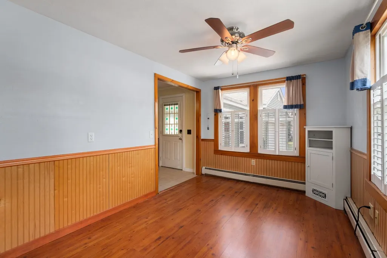
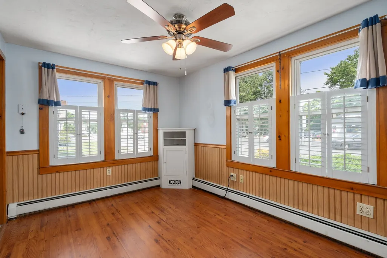
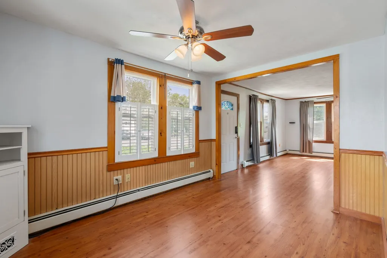
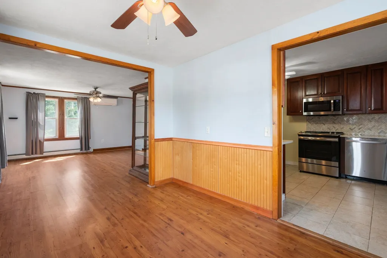
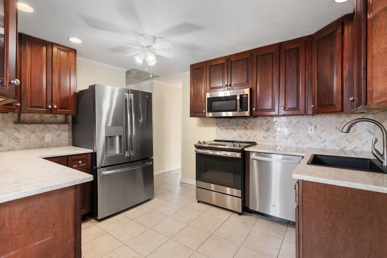
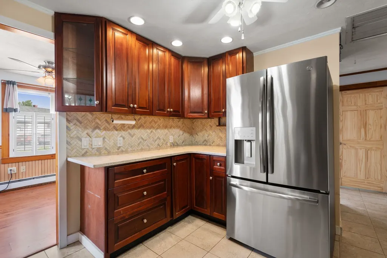
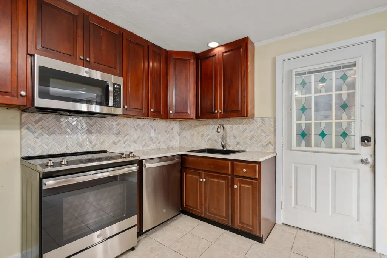
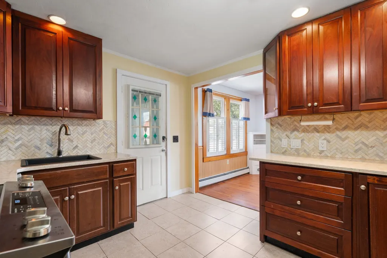
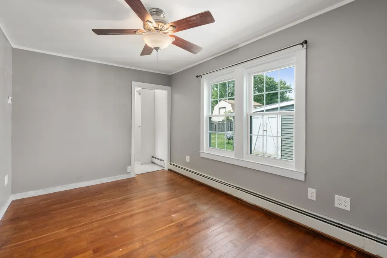
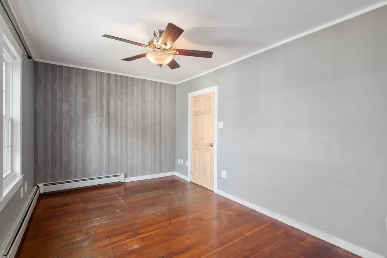
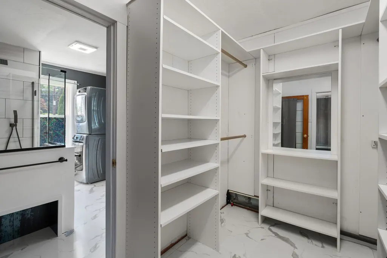
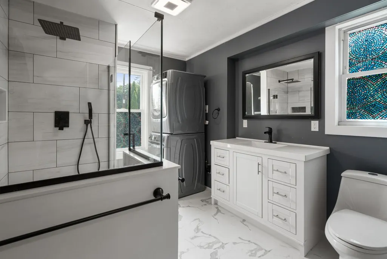
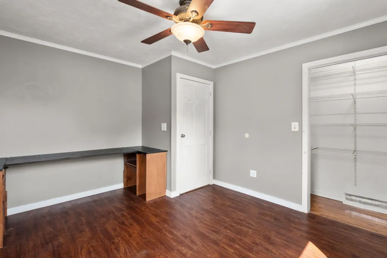
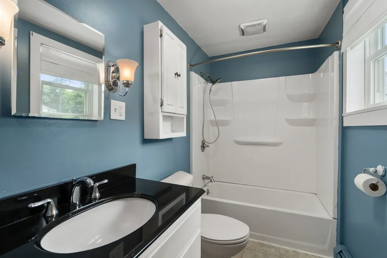
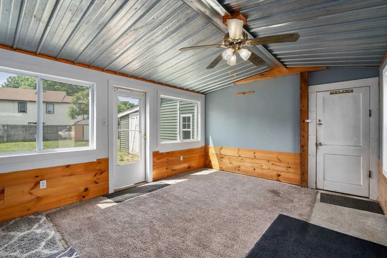
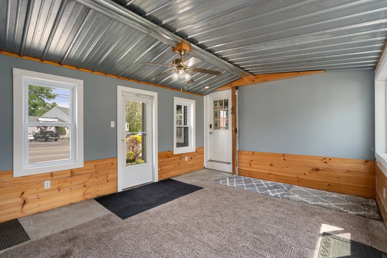
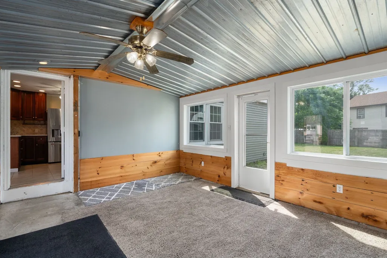
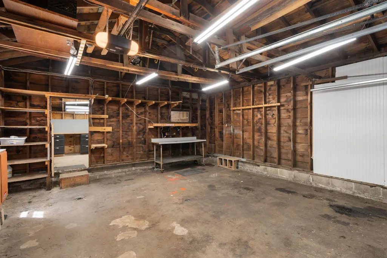
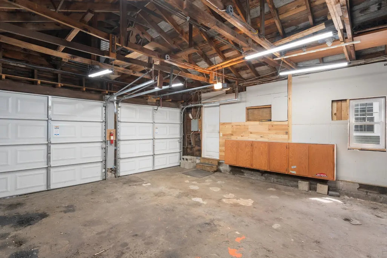
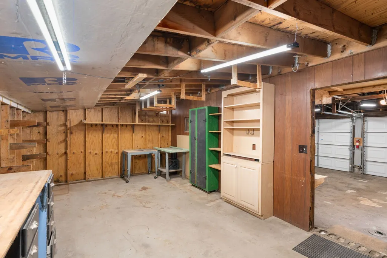
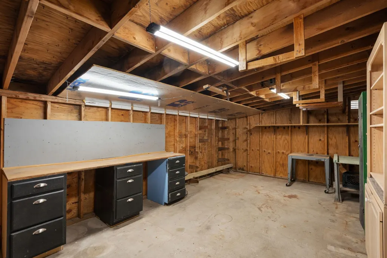
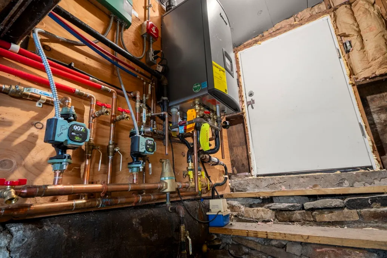
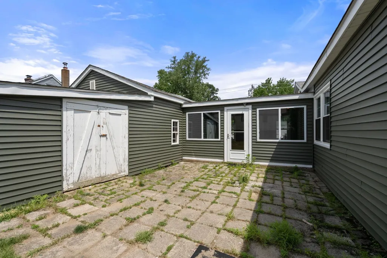
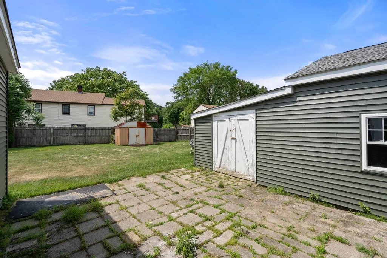
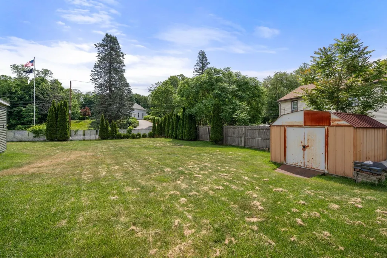
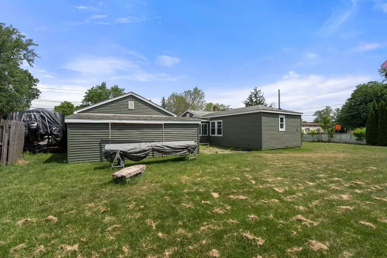
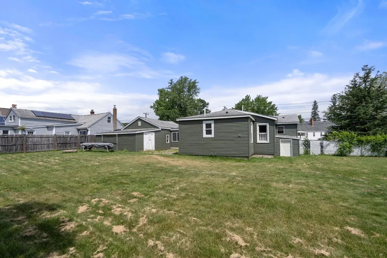
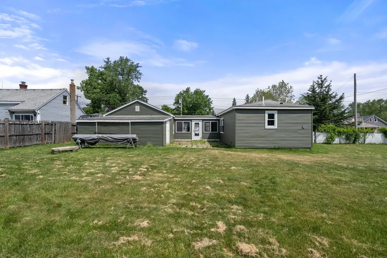
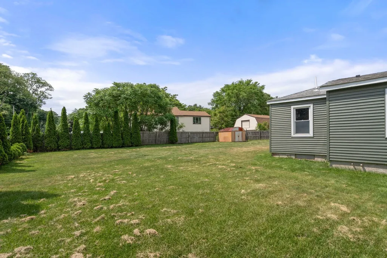
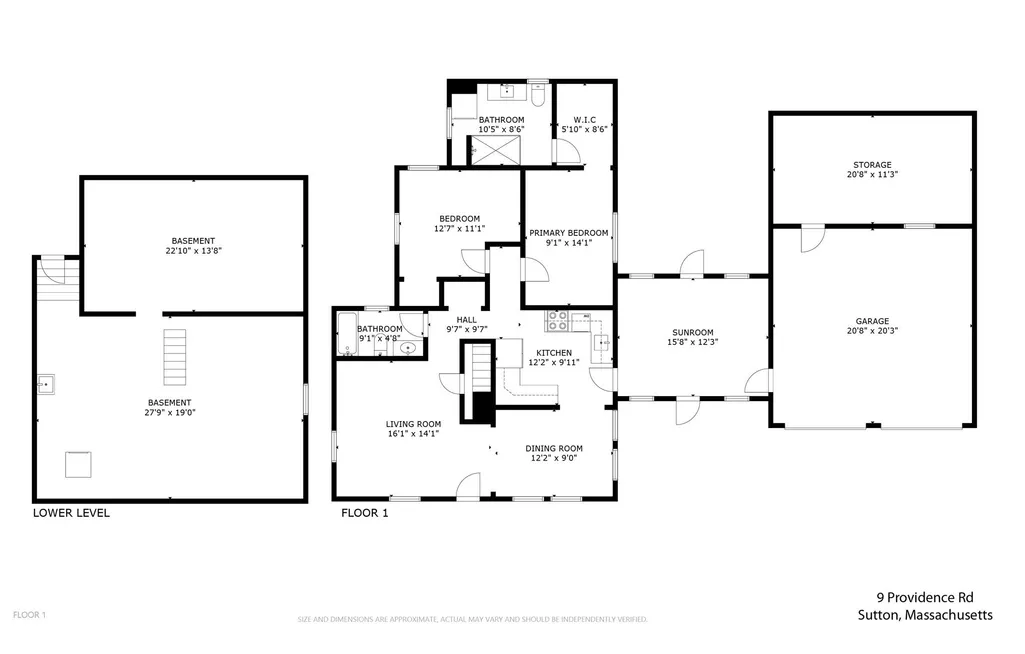
*** Seller is offering up to $20,000 in concessions toward a 3-2-1 rate buydown, which could potentially reduce your first-year interest rate into the 3% range. For more information on how the 3-2-1 rate buydown works and how it may benefit you, please contact the listing agent.*** Welcome home to this beautifully maintained ranch offering the perfect blend of comfort, efficiency, and convenience. Featuring 2 bedrooms, 2 full baths, and over 1,000 square feet of living space, this home showcases hardwood floors, an updated kitchen with granite countertops, stainless steel appliances (2020), and a primary bedroom with a renovated bath and walk-in closet. The bright, versatile breezeway connects the home to the attached two-car garage and offers endless possibilities as a mudroom, sitting area, home office, hobby space, or seasonal retreat, with direct access to the backyard. A whole-house fan, Mass Save energy improvements, added insulation, and a Lochinvar on-demand heating and domestic hot water system help maximize comfort and efficiency. Beyond the garage, you'll find an attached workshop ideal for projects, storage, crafts, or additional workspace. Outside, enjoy a spacious fenced backyard, storage shed, & plenty of room for entertaining, gardening, or pets.
| Price History | |
|---|---|
| 6/11/2026 | Listed $425,000 |
| 7/11/2026 | 3$415,000 |
| 8/6/2026 | 4$400,000 |
| 9/5/2026 | 1$399,999 |
General Features
| Sewer | Public Sewer |
|---|---|
| Heating | Baseboard,Natural Gas |
| Cooling | Window Unit(s),Ductless |
| Utilities | for Electric Range,for Electric Oven,for Electric Dryer,Washer Hookup |
| Roof | Shingle |
| Appliances | Gas Water Heater,Tankless Water Heater,Range,Dishwasher,Microwave,Refrigerator,Washer,Dryer |
| Zoning | V |
| Garage Spaces | 2 |
| Architectural Style | Ranch |
| Construction Materials | Frame |
| Exclusions | Sellers Personal Property. |
| Year Built | 1915 |
| Electric | 200+ Amp Service |
| Property Subtype | Single Family Residence |
| Tax Year | 2026 |
| Parcel Number | M:0006 B:0128 L:0000,3794579 |
| Community Features | Shopping,Park,Walk/Jog Trails,Medical Facility,Conservation Area,Highway Access,House of Worship,Public School,Sidewalks |
| County | Worcester |
| Property Type | Residential |
| HOA | No |
| Attached Garage | Yes |
| Garage Y/N | Yes |
| Waterview | No |
| Total Rooms | 5 |
| Full Baths | 2 |
| Status | Price Changed |
| Directions | GPS |
| City | Sutton |
| Disclosures | The neighbors boat is parked on the sellers property but will be moved prior to closing. |
| Senior Community Y/N | No |
| Lot Size Units | Acres |
| Lot Size Square Feet | 9148 |
| Carport Y/N | No |
| Property Attached Y/N | No |
| Year Built Details | Actual |
| Tax Annual Amount | 3435 |
| Home Warranty Y/N | No |
| Building Area Units | Square Feet |
| Primary Bedroom Level | First |
| Standard Status | Active |
| Year Built Source | Public Records |
| Tax Assessed Value | 297400 |
| Certified Treated | Unknown |
Interior Features
| Interior Amenities | Ceiling Fan(s),Sun Room |
|---|---|
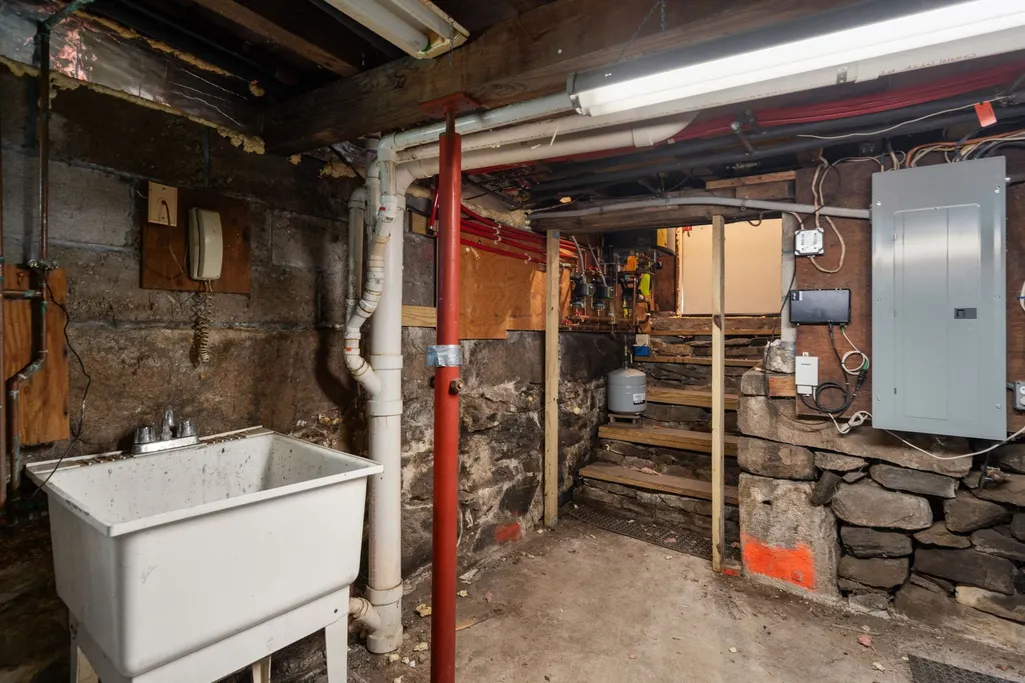
| Basement | Full,Crawl Space,Walk-Out Access,Interior Entry,Dirt Floor,Concrete,Unfinished |
| Flooring | Tile,Hardwood |
| Kitchen Level | First |
| Air Conditioning Y/N | Yes |
| Heating Y/N | Yes |
| Fireplace Y/N | No |
| Above Grade Finished Area | 1069 |
| Laundry Features | Electric Dryer Hookup,Washer Hookup,First Floor |
| Total Bedrooms | 2 |
| Living Room Level | First |
| LivingAreaSource | Public Record |
| Kitchen Features | Ceiling Fan(s),Flooring - Stone/Ceramic Tile,Countertops - Stone/Granite/Solid,Cabinets - Upgraded,Recessed Lighting,Stainless Steel Appliances |
| Total Baths | 2 |
| Living Room Features | Ceiling Fan(s),Flooring - Vinyl,Open Floorplan |
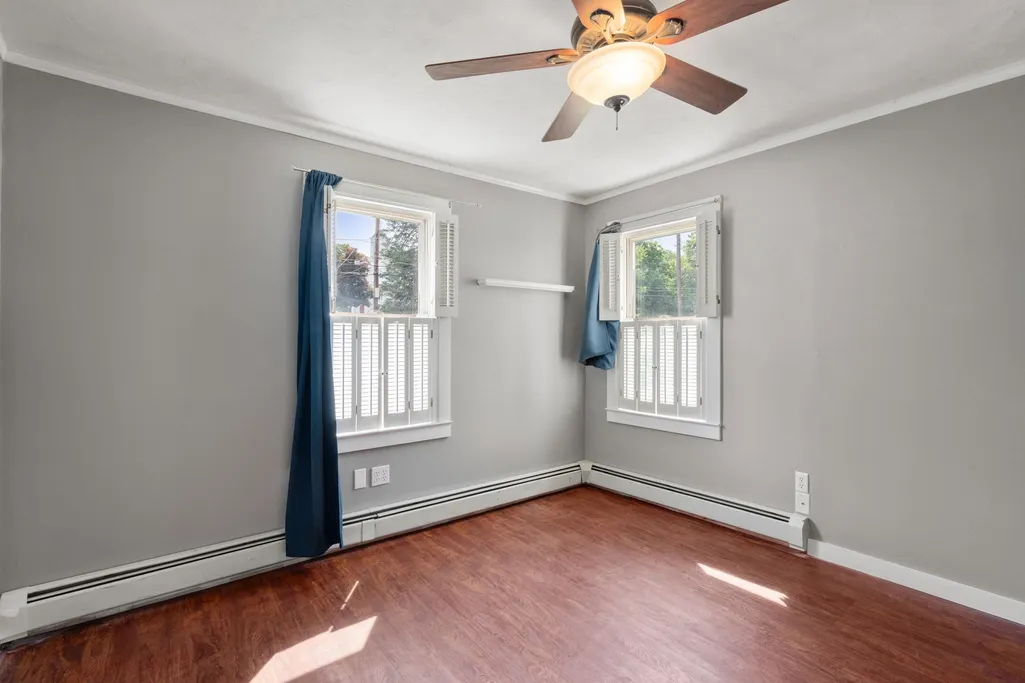
| Bedroom 2 Features | Ceiling Fan(s),Closet,Flooring - Hardwood,Flooring - Vinyl |
| Dining Room Features | Ceiling Fan(s),Flooring - Laminate,Wainscoting |
| Primary Bedroom Features | Bathroom - Full,Ceiling Fan(s),Walk-In Closet(s),Flooring - Hardwood |
| Dining Room Level | First |
| Second Bedroom Level | First |
| Bathroom 1 Level | First |
| Bathroom 2 Level | First |
Exterior Features
| Exterior Amenities | Storage,Fenced Yard |
|---|---|
| Fencing | Fenced/Enclosed,Fenced |
| Parking Features | Attached,Paved |
| Lot Features | Corner Lot,Cleared,Level |
| Water Source | Public |
| Total Parking | 4 |
| Lot Size Area | 0.21 |
| Foundation Details | Block,Stone |
| Spa | No |
| Building Area Total | 1069 |
| Lot Size Acres | 0.21 |
| Road Surface Type | Paved |
| Waterfront Y/N | No |
| Covered Spaces | 2 |
| Road Frontage Type | Public |
| Road Responsibility | Public Maintained Road |
Amenities
- Foreclosure
- Views
- Short Sale
- New Construction
- Adult 55+
- Lease To Own
- No HOA Fees
- Furnished
- Primary On Main
- Air Conditioning
- Seller Finance
- Green
- Fixer Upper
- Horse
- Golf
- Fireplace
- Deck
- Garage
- Basement
- Pool
Property vs Single Family Average in 01590
Price
Taxes
Year Built
Visits
 Massachusetts MLS Property Info Network (MLSPIN) - The property listing data and information set forth herein were provided to MLS Property Information Network, Inc. from third party sources, including sellers, lessors and public records, and were compiled by MLS Property Information Network, Inc. The property listing data and information are for the personal, non commercial use of consumers having a good faith interest in purchasing or leasing listed properties of the type displayed to them and
