
Views - Eco Friendly
Address
23 Bedford Rd, Lincoln, MA
Price
$ 8,300,000
Property Attributes
- MLS#73471157
- TypeSingle Family
- Listing Status Active
- CountyMIDDLESEX
- CityLincoln
- Zip01773
- StyleContemporary,Mid-Century Modern
- Year Built1860
- Taxes$ 43113
- Price$ 8,300,000
- Bedrooms5
- Full Bathrooms6
- Half Bathrooms4
- Sqr Footage11354
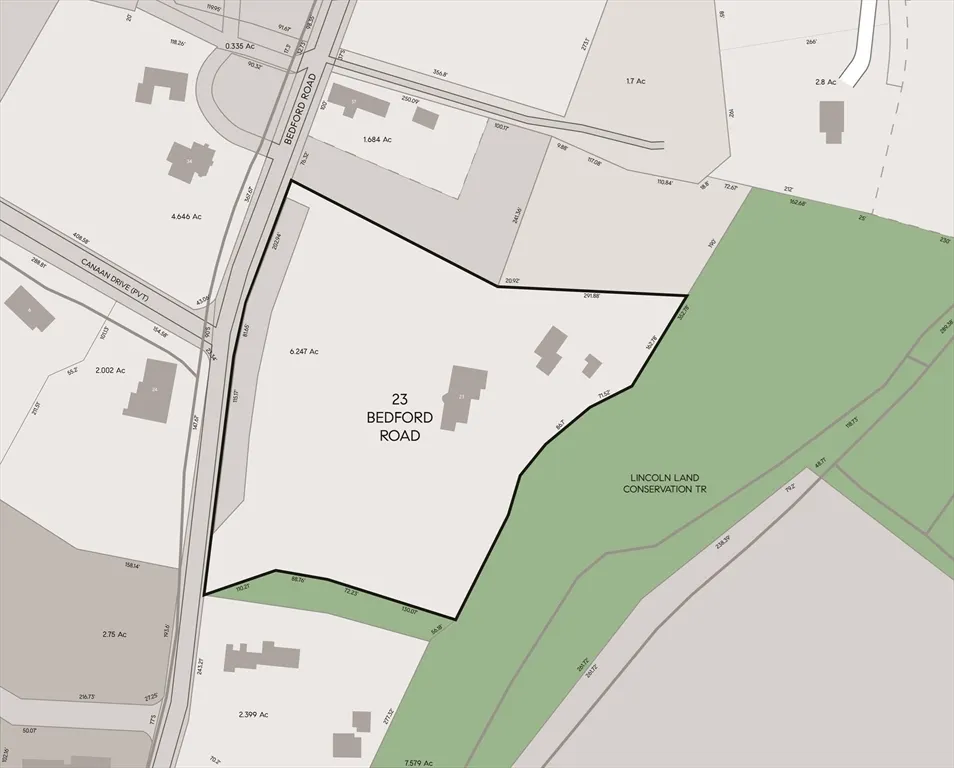
- Lot Size6.25 Acres
Data Source:
Massachusetts MLS Property Info Network (MLSPIN)
Property Description
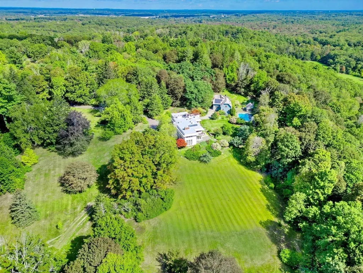
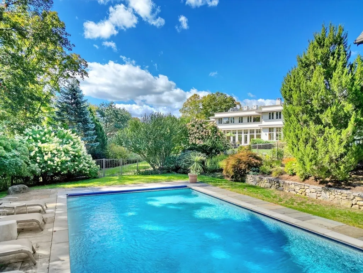
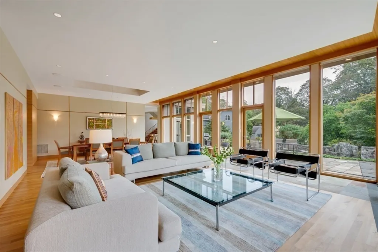
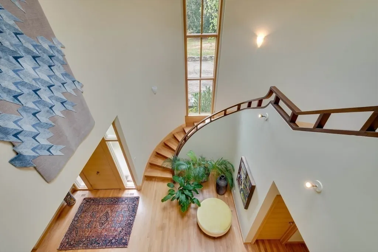
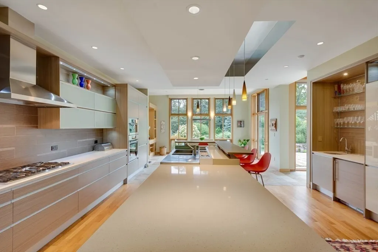
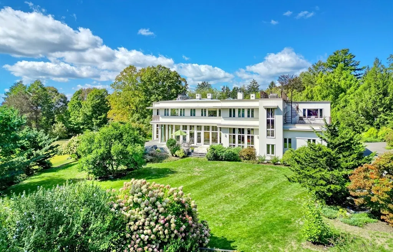
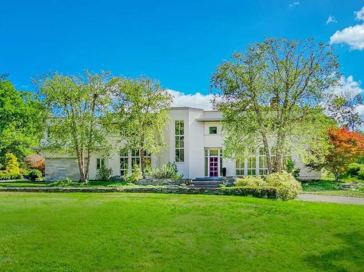
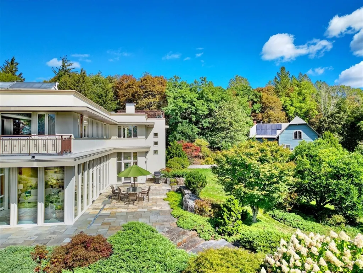
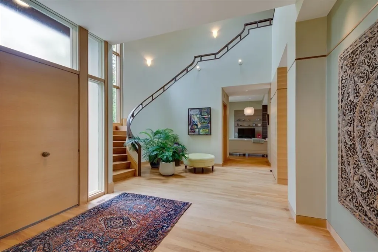
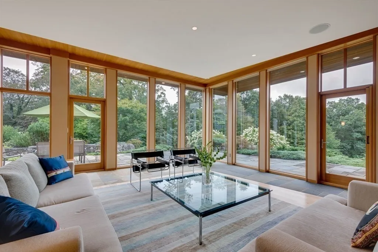
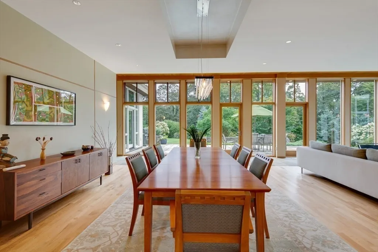
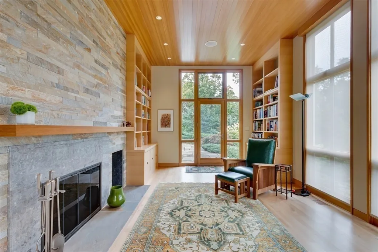
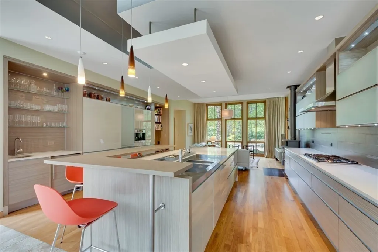
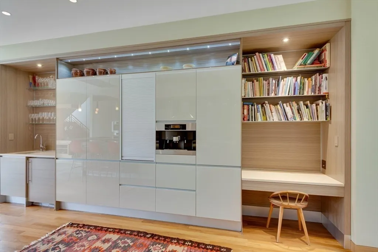
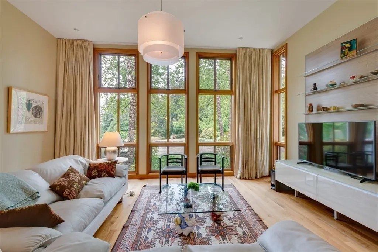
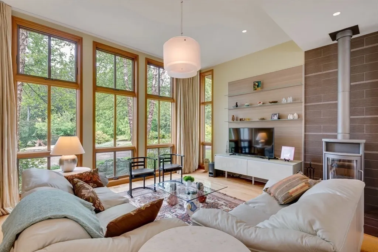
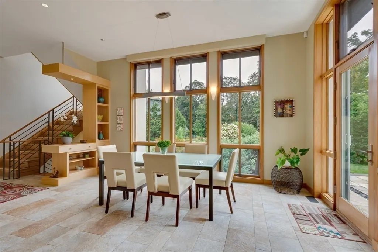
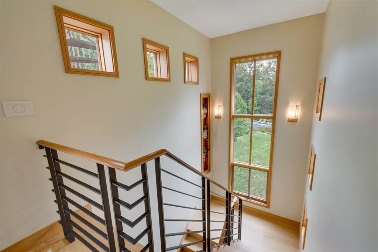
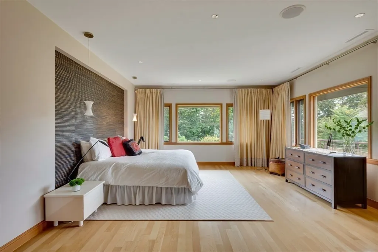
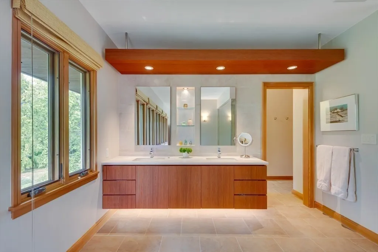
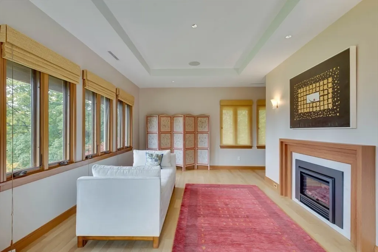
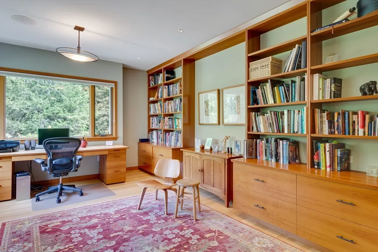
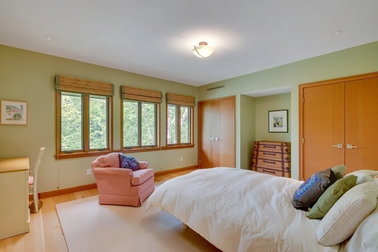
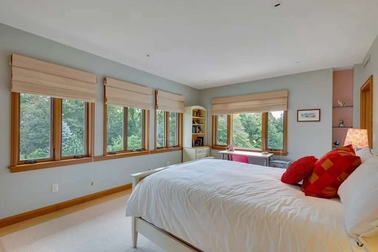
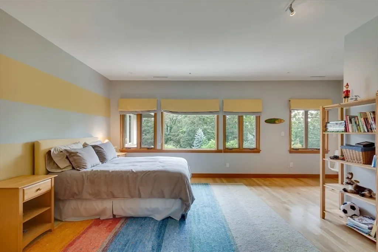
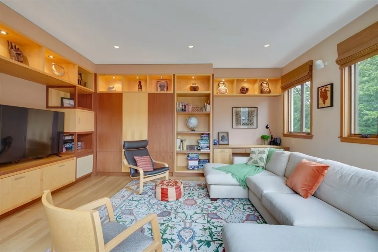
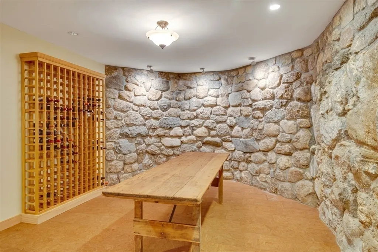
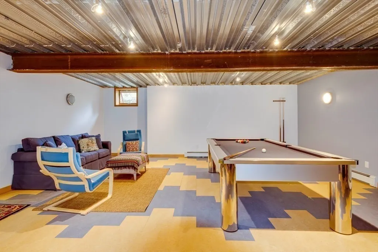
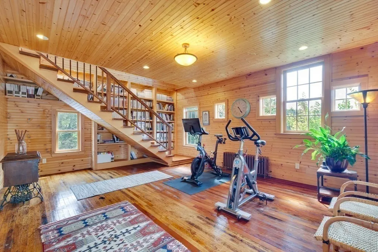
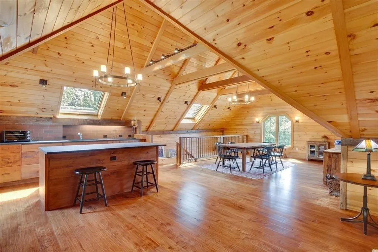
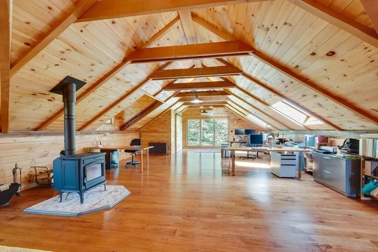
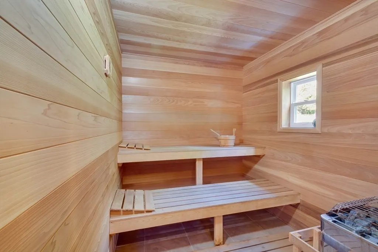
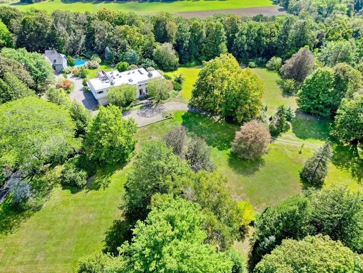
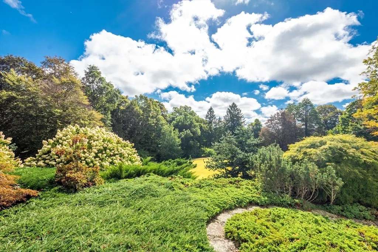
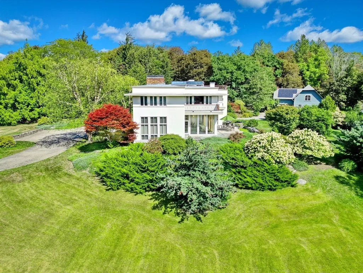
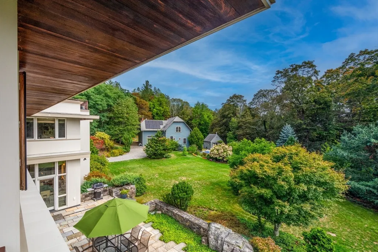
Sited privately in Lincoln Center on 6.25A park like grounds, this rare architectural estate seamlessly blends history, modernism and sustainability. Originally built in the 1860 as a Victorian manor, the home was reimagined in 1950 introducing the Bauhaus principles of clean lines, functional design and indoor-outdoor harmony. Today, after a meticulous LEED-certified restoration, the residence stands as both a preserved landmark and a showcase of modern luxury. Expansive glass walls, dramatic overhangs, and a sculptural spiral staircase define interiors that flow with light and openness. A kitchen with recycled glass and quartz countertops, professional-grade appliances and radiant-heated stone floors anchors the home. Five spacious bedrooms, spa-inspired baths and flexible living spaces include a library, office, music room, recreation room and wine cellar, offering comfort and versatility.
| Elementary School | Middle School | High School |
|---|---|---|
| Lincoln Elementary School | Lincoln Middle School | Lsrhs High School |
| Price History | |
|---|---|
| 1/22/2026 | Listed $8,300,000 |
General Features
| Sewer | Private Sewer |
|---|---|
| Heating | Central,Radiant,Natural Gas,Passive Solar,Wood Stove |
| Cooling | Central Air,Overhangs Abv South Facing Windows |
| Utilities | for Gas Range |
| Roof | Shingle,Rubber |
| Appliances | Gas Water Heater,Solar Hot Water,Range,Dishwasher,Microwave,Refrigerator,Freezer,Washer,Dryer |
| Zoning | LC |
| Garage Spaces | 3 |
| Patio/Porch Features | Patio |
| Architectural Style | Contemporary,Mid-Century Modern |
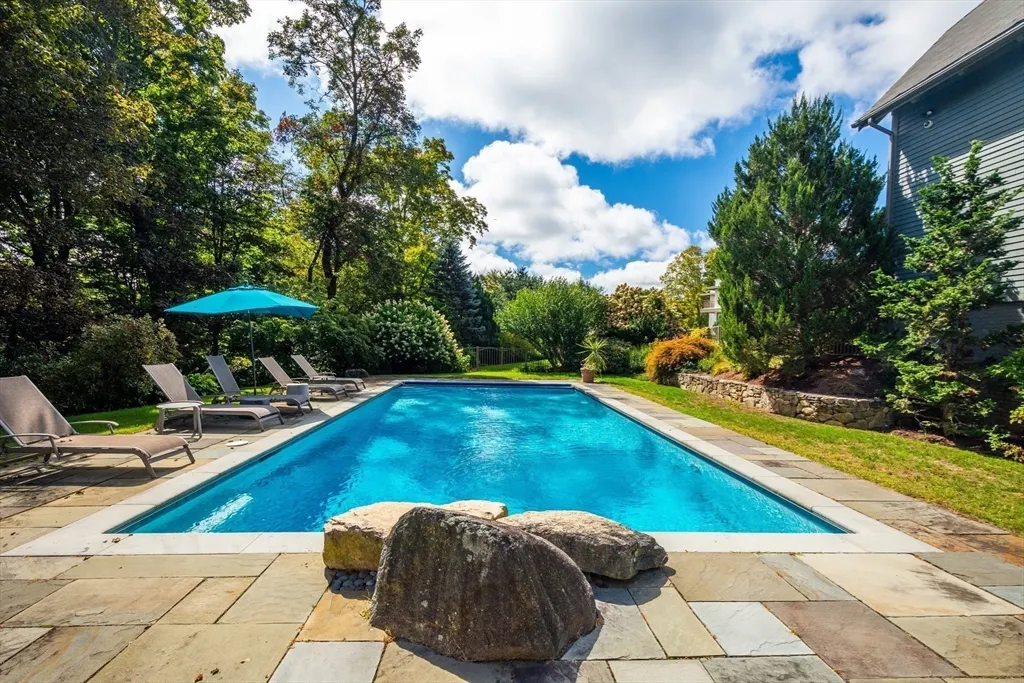
| Pool Features | In Ground,Pool - Inground Heated |
| Security Features | Security System |
| Construction Materials | Frame |
| Year Built | 1860 |
| View | Scenic View(s) |
| Property Subtype | Single Family Residence |
| Tax Year | 2025 |
| Parcel Number | M:134 L:28 S:0,563321 |
| Community Features | Public Transportation,Shopping,Pool,Tennis Court(s),Park,Walk/Jog Trails,Medical Facility,Bike Path,Conservation Area,Highway Access,House of Worship,Private School,Public School,T-Station |
| County | Middlesex |
| Property Type | Residential |
| HOA | No |
| Attached Garage | Yes |
| Garage Y/N | Yes |
| Green Energy Generation | Solar |
| Green Water Conservation | Gray Water System |
| Other Structures | Barn/Stable,Guest House |
| Waterview | No |
| Total Rooms | 14 |
| Full Baths | 6 |
| Status | Active |
| Directions | Rte 2 or Trapelo Road to Bedford Road |
| High School | Lsrhs |
| City | Lincoln |
| Senior Community Y/N | No |
| Lot Size Units | Acres |
| Lot Size Square Feet | 272162 |
| Carport Y/N | No |
| Spa Features | Private |
| Elementary School | Lincoln |
| Property Attached Y/N | No |
| Year Built Details | Renovated Since |
| Tax Annual Amount | 43113 |
| Home Warranty Y/N | No |
| Middle/Junior High School | Lincoln |
| Building Area Units | Square Feet |
| Primary Bedroom Level | Second |
| Standard Status | Active |
| Year Built Source | Public Records |
| Tax Assessed Value | 3365600 |
| Certified Treated | Unknown |
Interior Features
| Interior Amenities | Home Office,Game Room,Home Office-Separate Entry,Mud Room,Library,Wine Cellar,Wired for Sound |
|---|---|
| Basement | Full,Finished,Interior Entry |
| Flooring | Wood,Tile,Carpet,Hardwood |
| Total Fireplaces | 3 |
| Kitchen Level | First |
| Air Conditioning Y/N | Yes |
| Heating Y/N | Yes |
| Window Features | Insulated Windows |
| Fireplace Y/N | Yes |
| Above Grade Finished Area | 8354 |
| Half Baths | 4 |
| Laundry Features | In Basement |
| Total Bedrooms | 5 |
| Below Grade Finished Area | 3000 |
| Living Room Level | First |
| LivingAreaSource | Public Record |
| Total Baths | 10 |
| Primary Bathroom Features | Yes |
| Family Room Level | First |
| Dining Room Level | First |
| Bedroom 5 Level | Second |
| Bedroom 4 Level | Second |
| Bedroom 3 Level | Second |
| Second Bedroom Level | Second |
| Bathroom 1 Level | Second |
| Bathroom 2 Level | Second |
| Bathroom 3 Level | Second |
Exterior Features
| Exterior Amenities | Patio,Balcony,Pool - Inground,Pool - Inground Heated,Hot Tub/Spa,Barn/Stable,Professional Landscaping,Fruit Trees,Garden,Guest House,Stone Wall |
|---|---|
| Parking Features | Attached,Garage Door Opener,Paved Drive,Off Street,Paved |
| Lot Features | Wooded,Cleared,Gentle Sloping |
| Water Source | Public |
| Total Parking | 10 |
| Lot Size Area | 6.25 |
| Foundation Details | Irregular |
| Spa | Yes |
| Building Area Total | 11354 |
| Lot Size Acres | 6.25 |
| Waterfront Y/N | No |
| Covered Spaces | 3 |
| Road Frontage Type | Public |
Amenities
- Foreclosure
- Views
- Short Sale
- New Construction
- Adult 55+
- Lease To Own
- No HOA Fees
- Furnished
- Primary On Main
- Air Conditioning
- Seller Finance
- Green
- Fixer Upper
- Horse
- Golf
- Fireplace
- Deck
- Garage
- Basement
- Pool
Property vs Single Family Average in 01773
Price
Taxes
Year Built
Visits
 Massachusetts MLS Property Info Network (MLSPIN) - The property listing data and information set forth herein were provided to MLS Property Information Network, Inc. from third party sources, including sellers, lessors and public records, and were compiled by MLS Property Information Network, Inc. The property listing data and information are for the personal, non commercial use of consumers having a good faith interest in purchasing or leasing listed properties of the type displayed to them and
